Umah Meno in Gili Meno, Lombok
Conceptual Design 2026
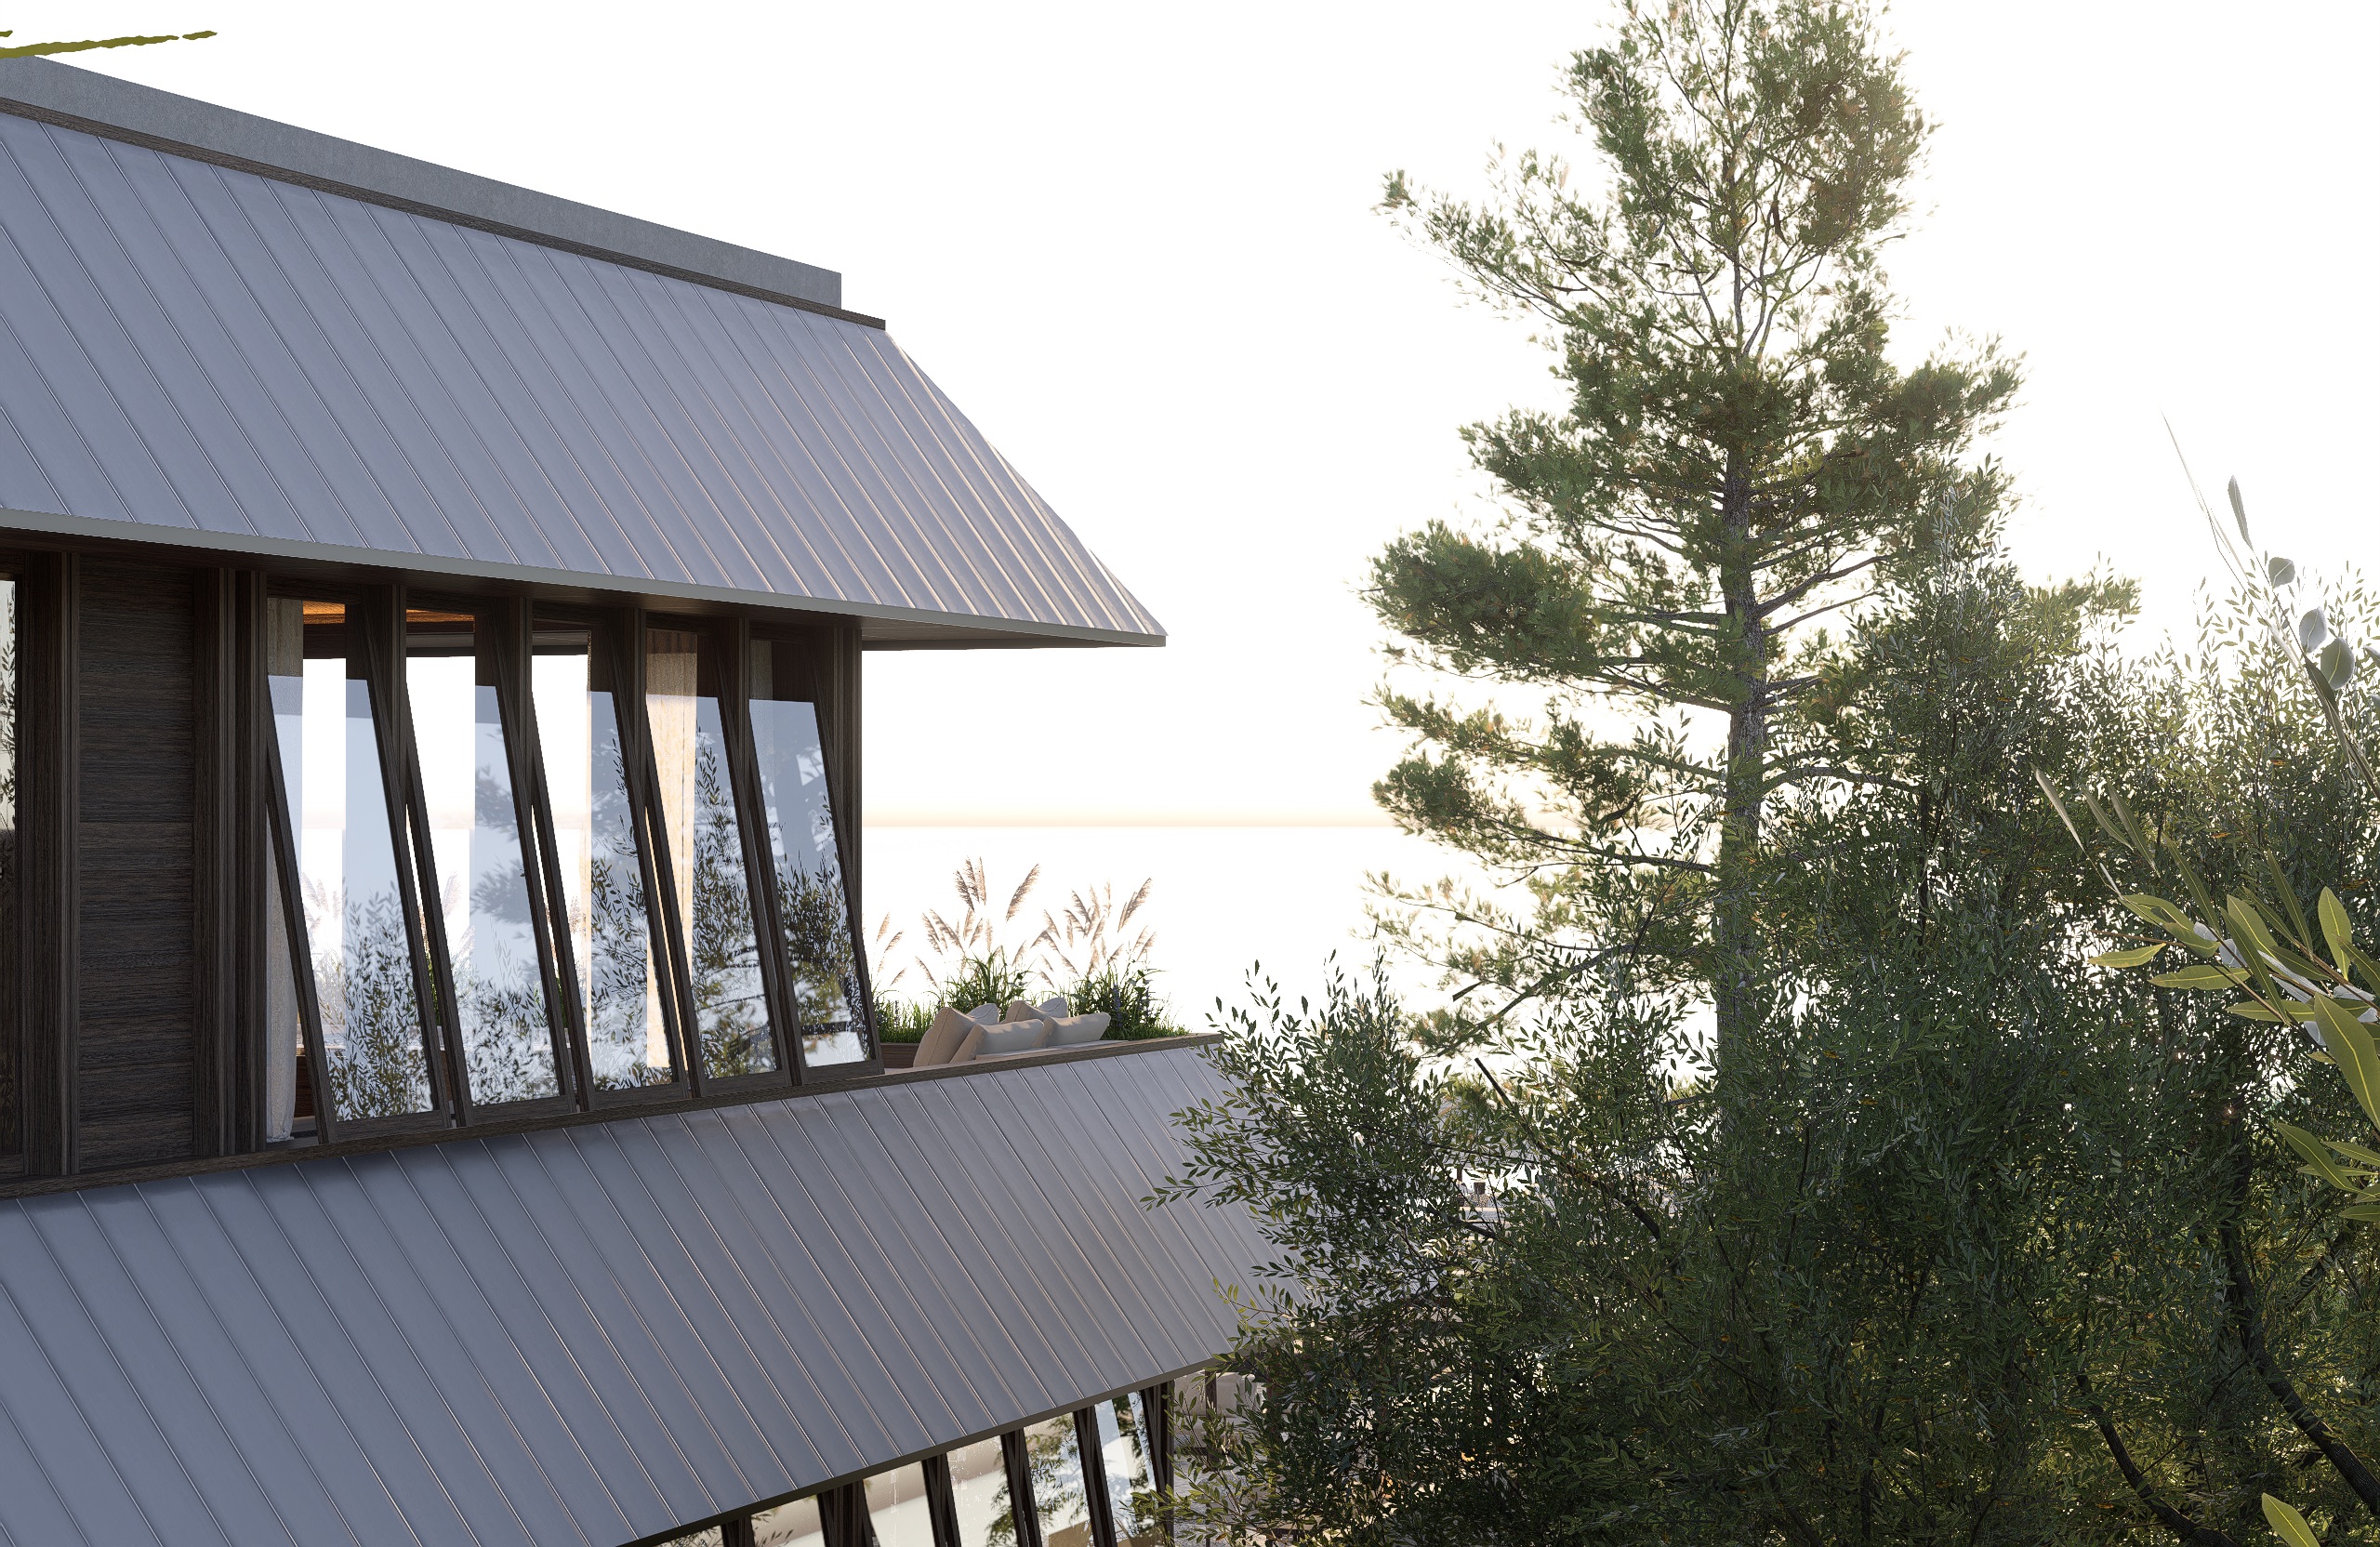
Umah Meno is a bale alang inspired mixed-use design on the beach of Gili Meno, Lombok. Traditional Sasak architecture shaped this project from the start. Sasak buildings cluster together, connected by outdoor pathways called penggorong. These clusters follow the site’s contour, arranged in linear rows called sunteran. Each Sasak building serves a specific function, from homes to granaries to mosques. The bale alang, a traditional rice granary, became our starting point.
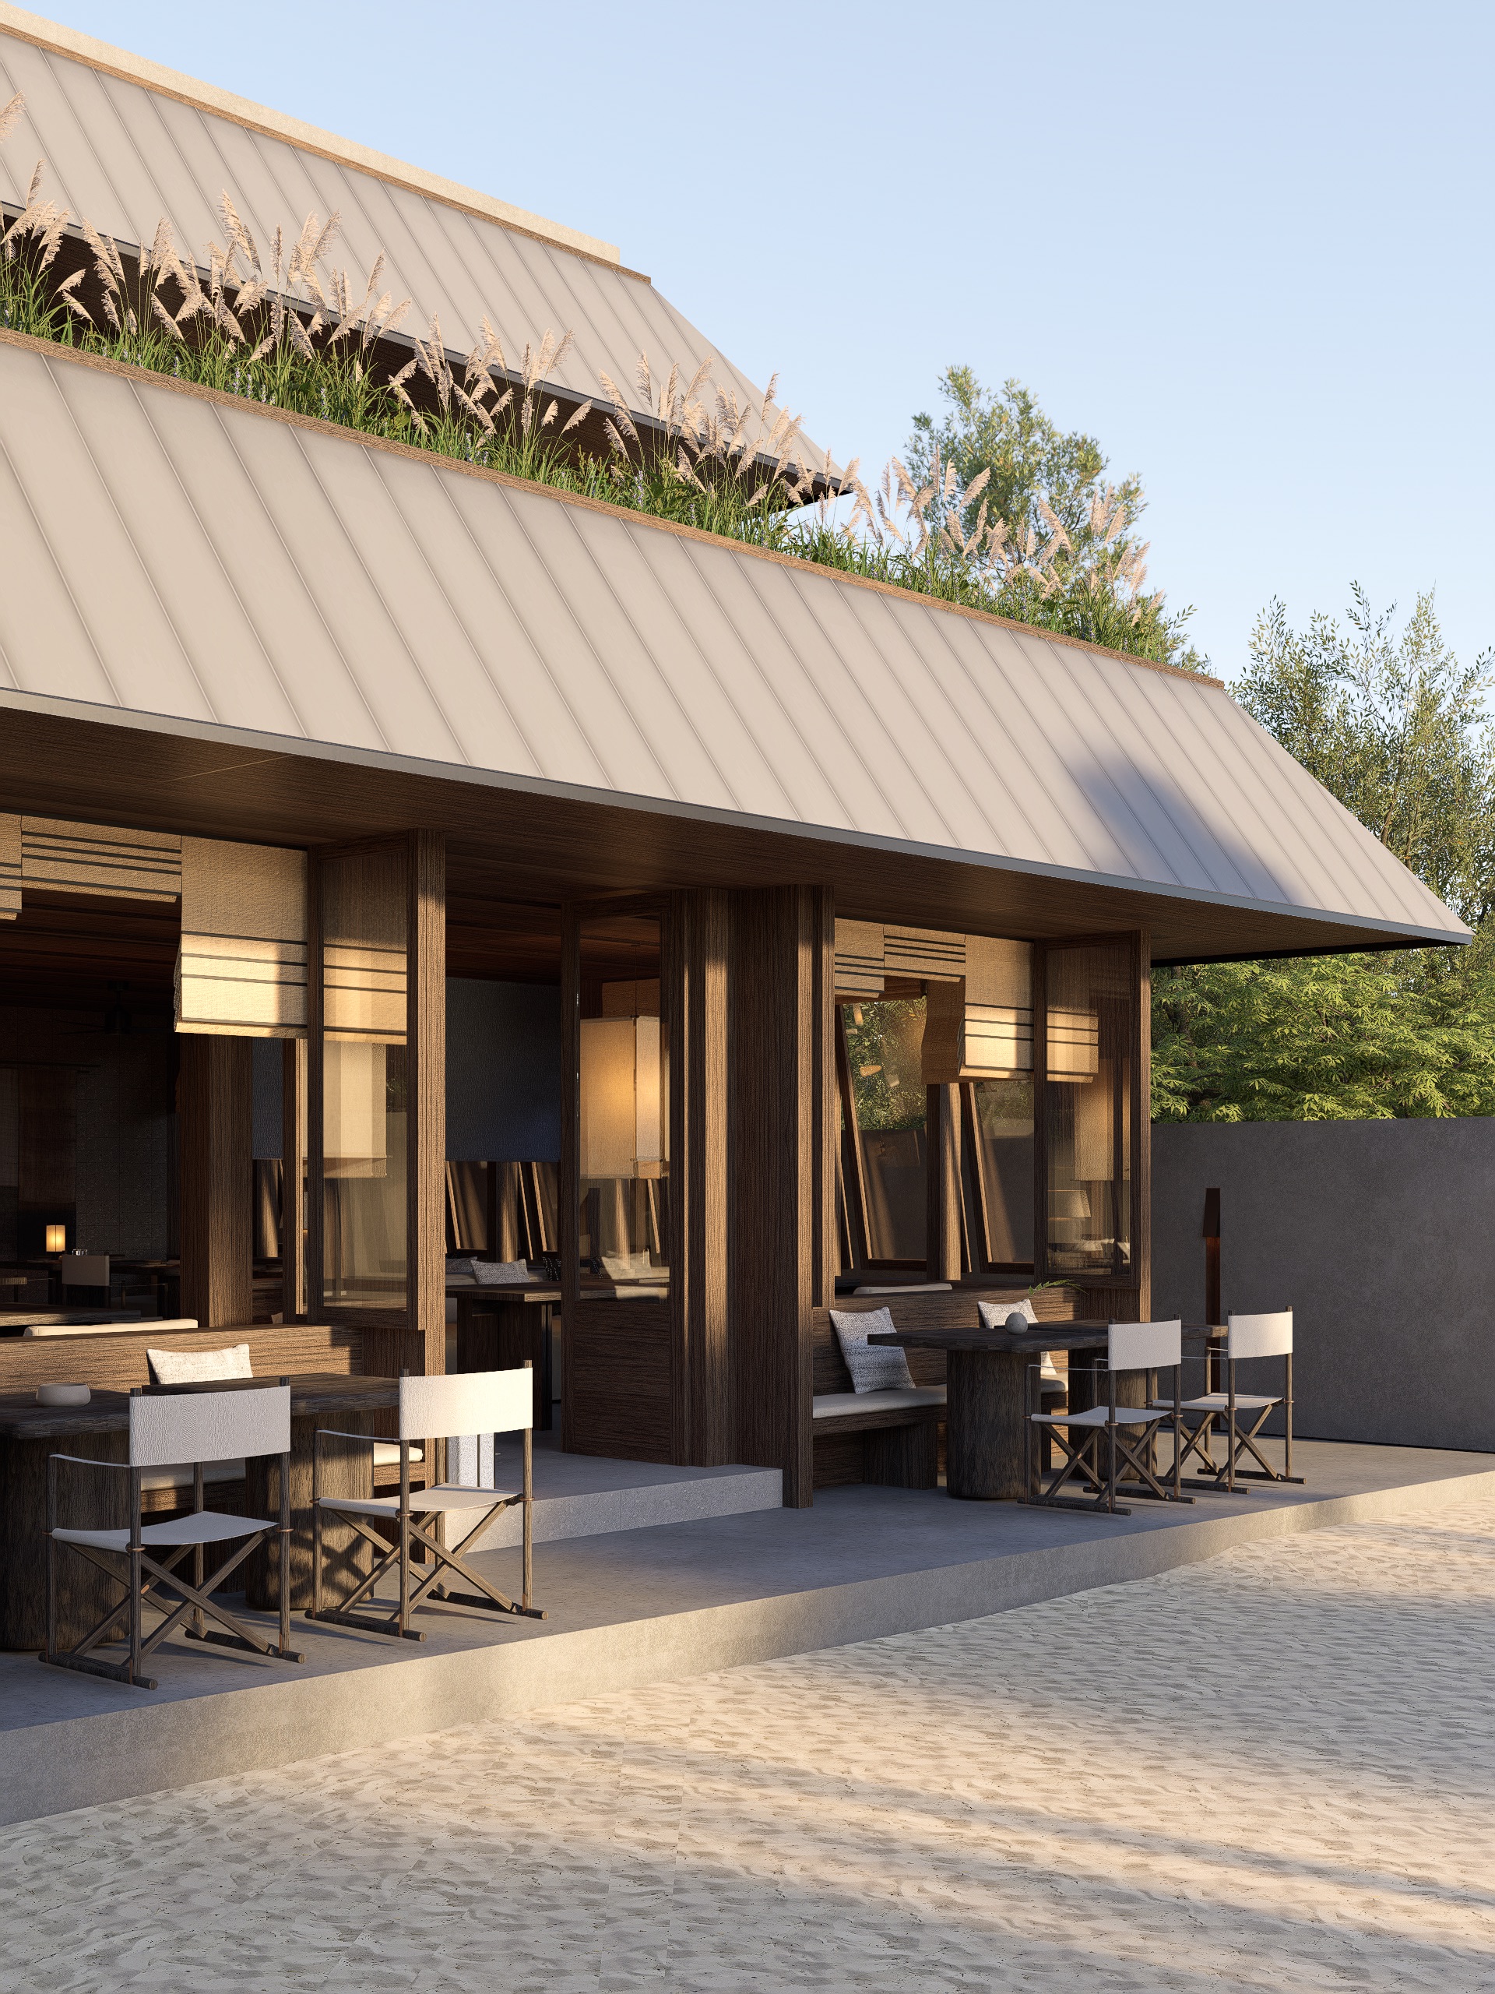
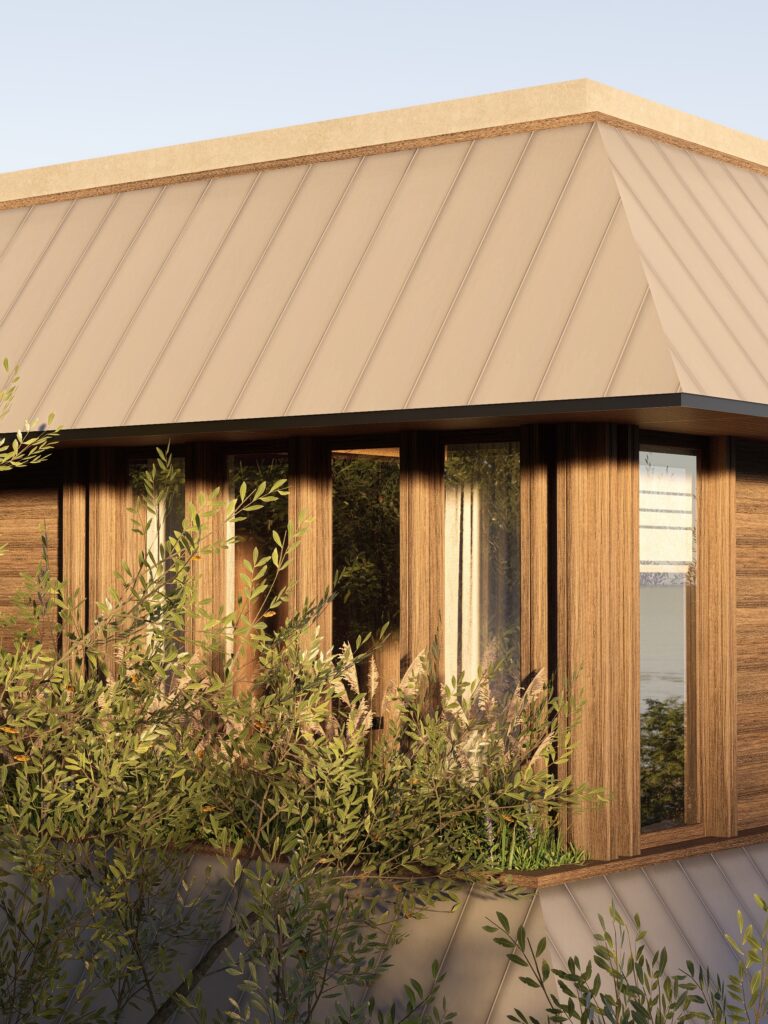
The bale alang carries a two-tiered roof, each tier distinct in form. We took the bottom tier of this roof and multiplied it. Two identical layers now form the building’s two floors. This idea also echoes Lombok’s traditional mosques, which use two separated roof layers. We translated this layered language into a contemporary architectural form.
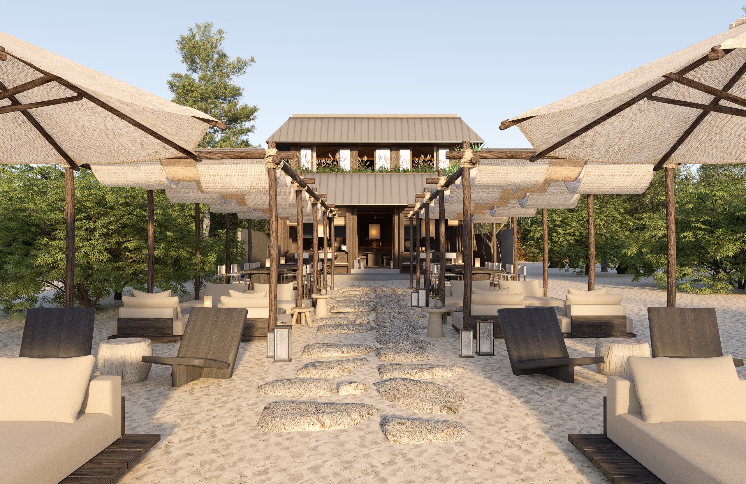
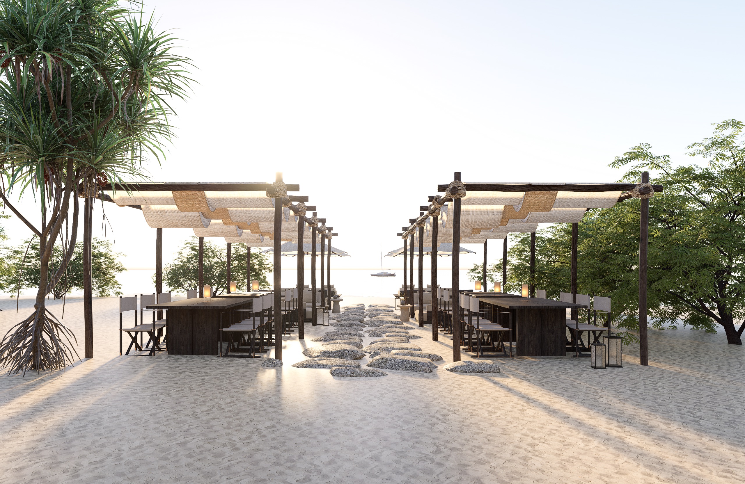
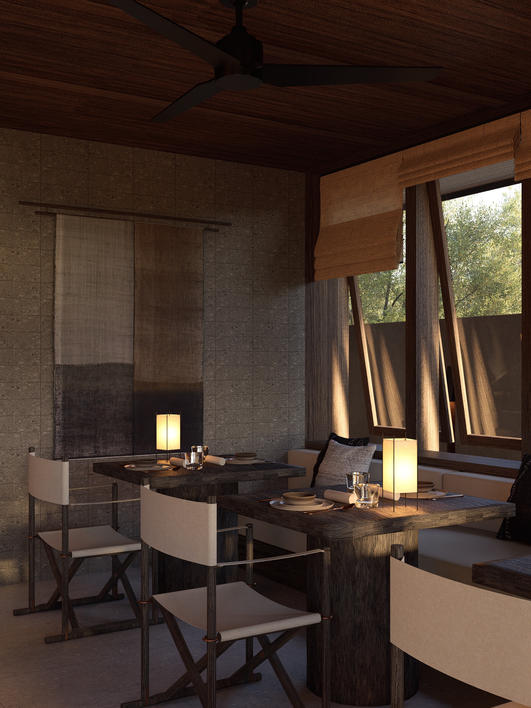
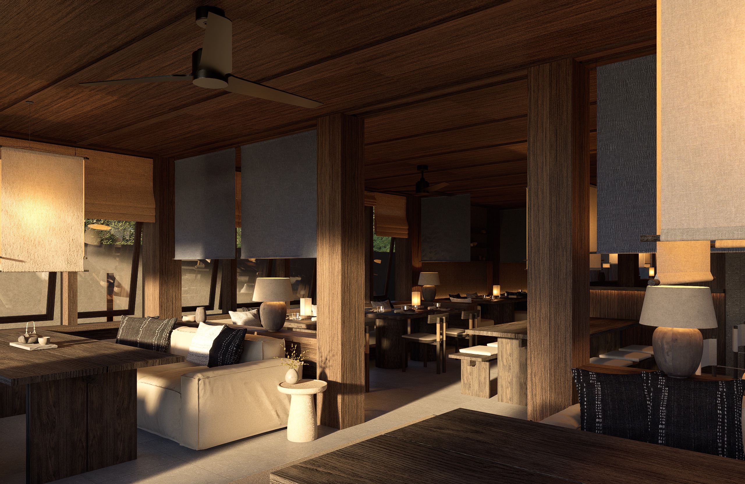
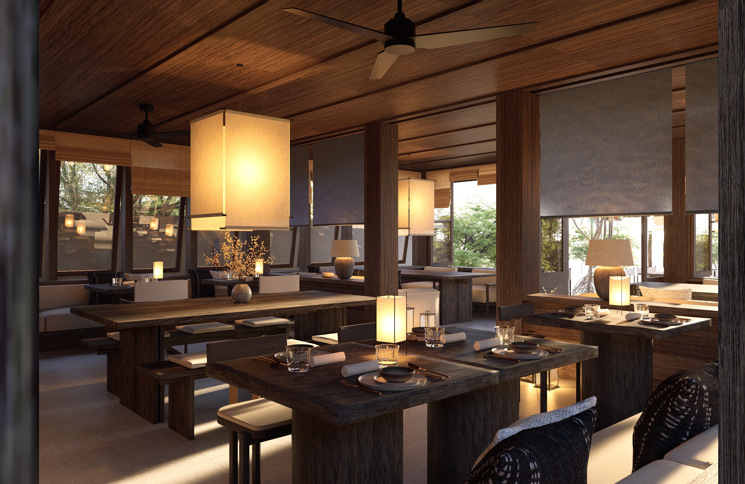
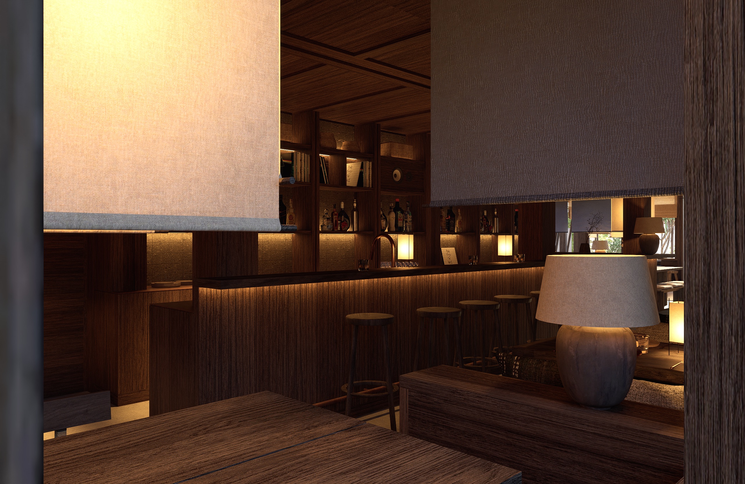
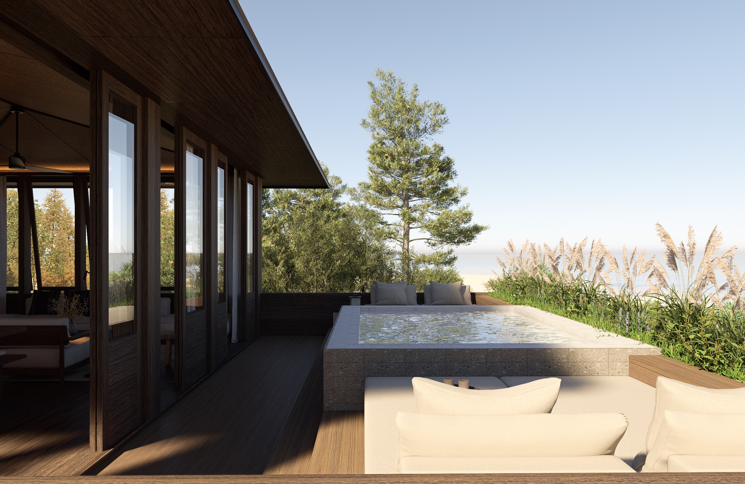
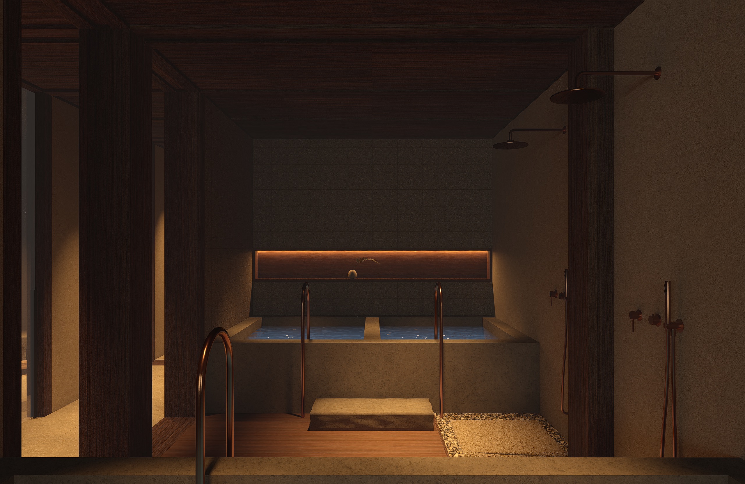
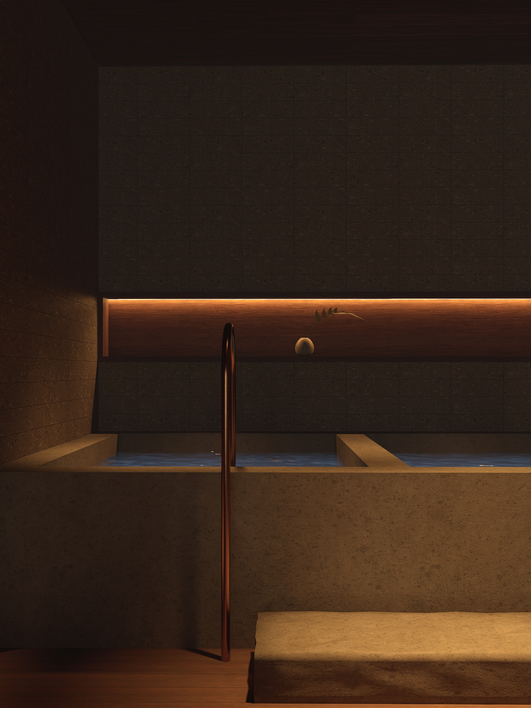
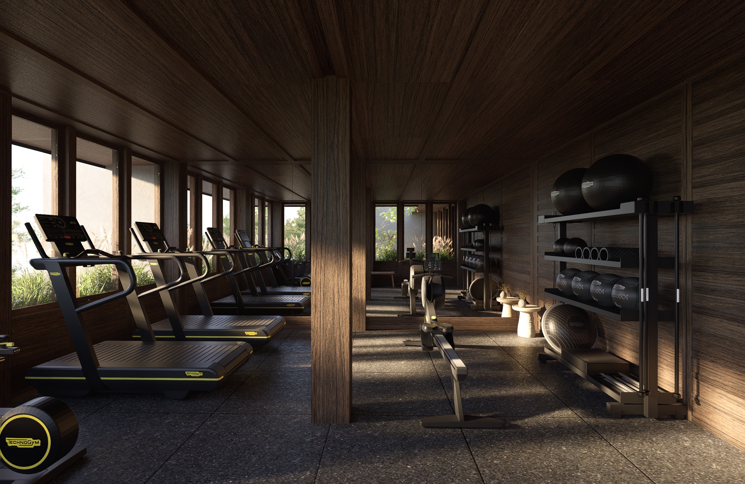
The building’s mass splits into two separate volumes on site. The front volume rises two floors, facing the beach and ocean. Its ground floor houses a restaurant, open to sea views. Above it, the residence occupies the upper floor, private and elevated. Behind this, a second volume holds the wellness center. Saunas, ice baths, and a gym fill this quieter space.
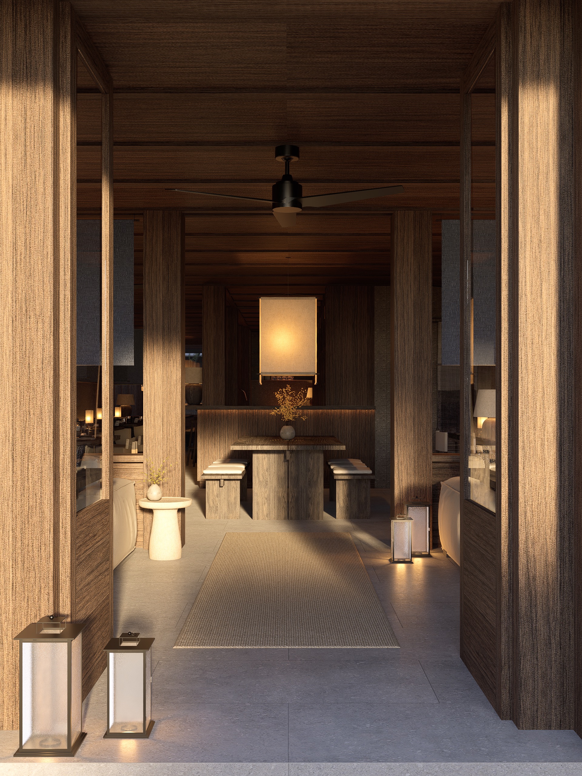
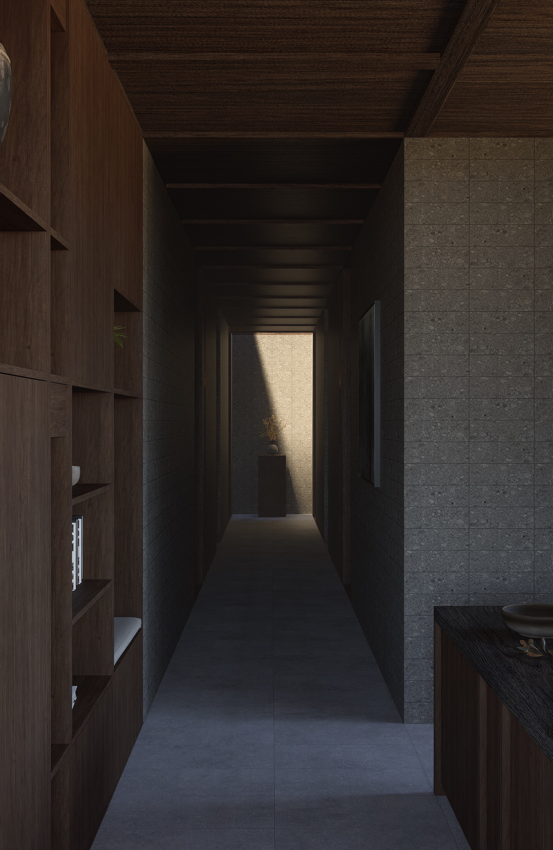
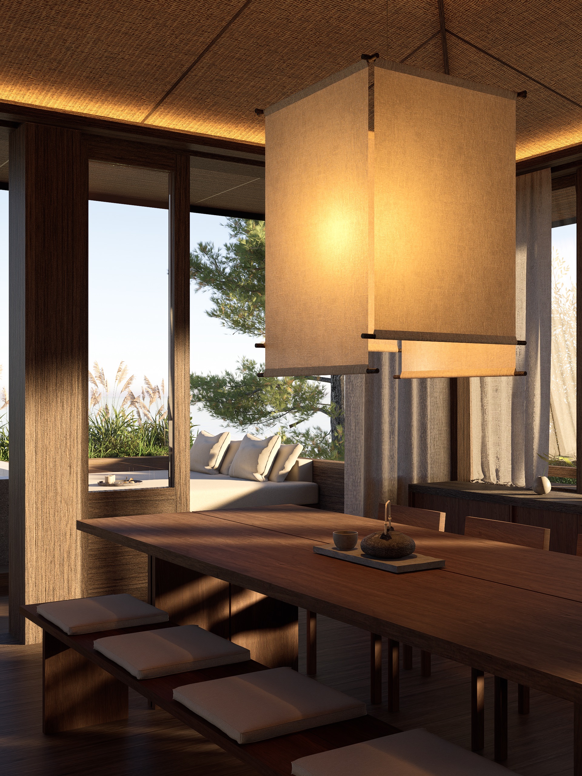
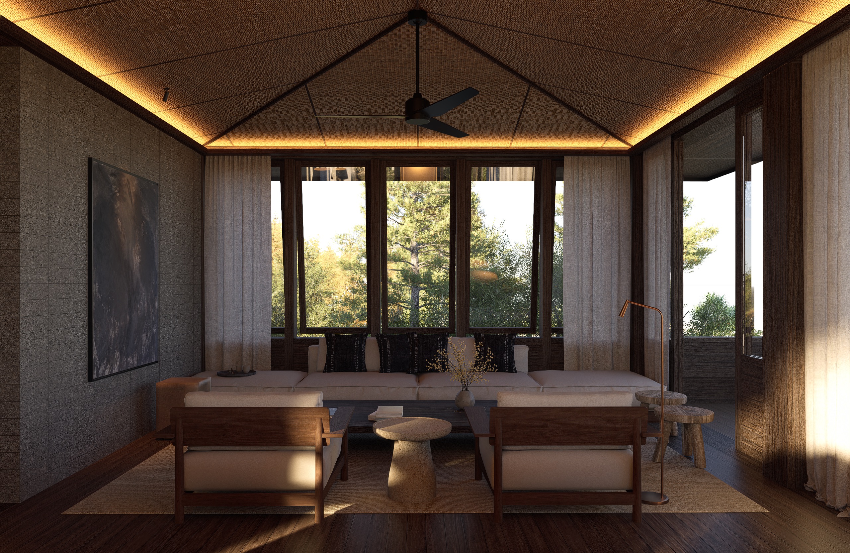
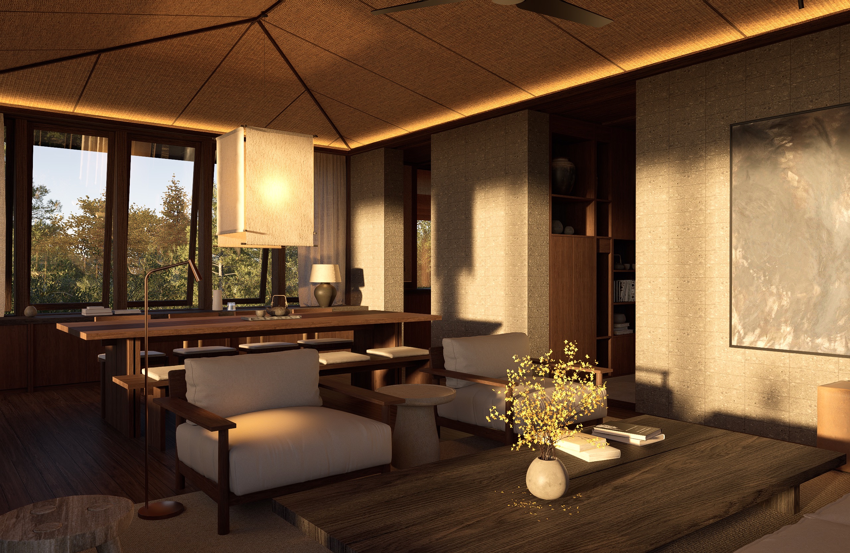
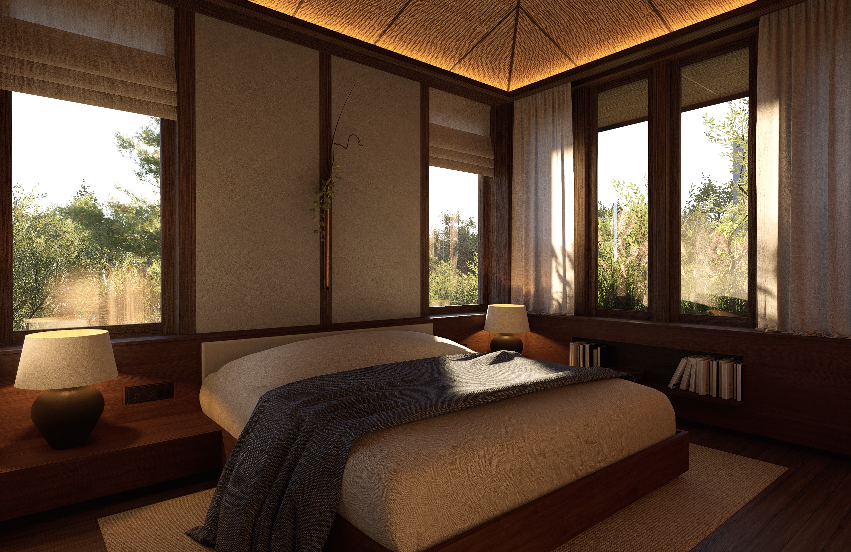
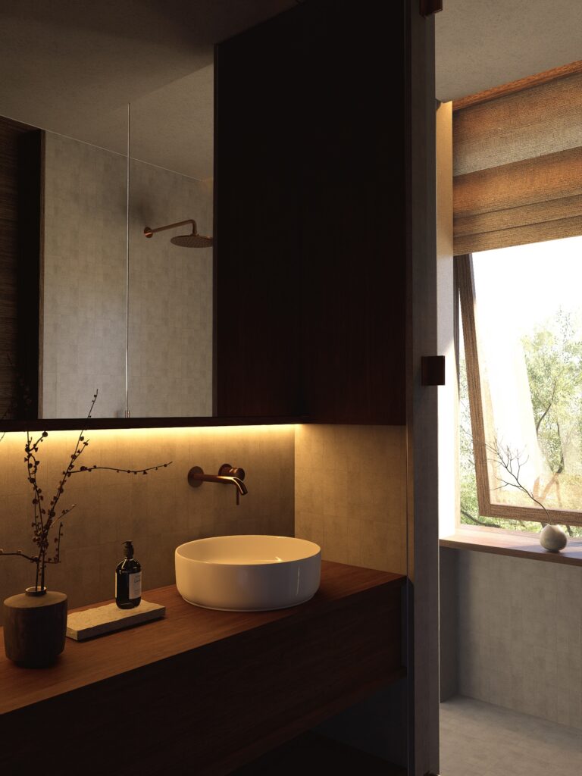
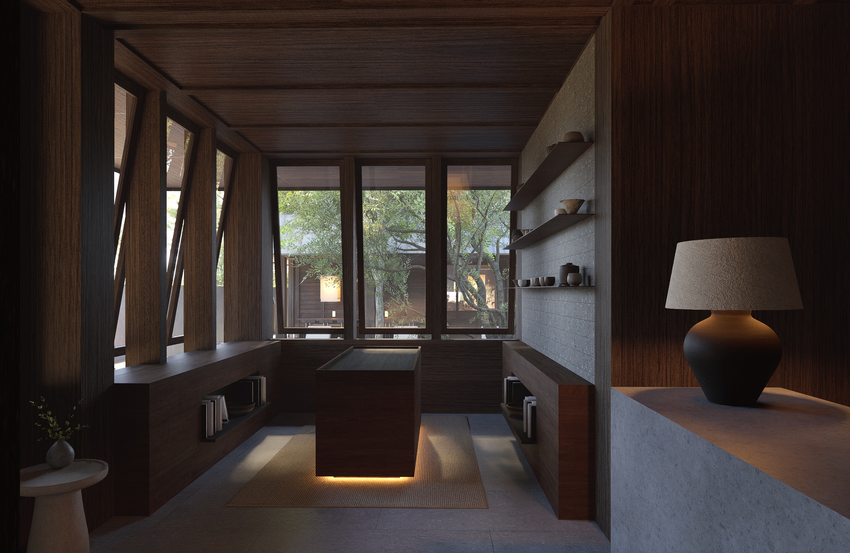
Materials throughout stay dark, natural, and textural. Timber, stained black, forms much of the structure and cladding. Natural stone covers the flooring across the project. Timber-clad walls and ceilings carry a subtle Japanese influence. Inside, natural linen, teak wood, and rattan shape the custom interiors. Every material choice grounds the project in warmth and restraint.
Together, these elements form a home for rest, nourishment, and wellness. Umah Meno honors Sasak tradition through its layered roof and material language. At the same time, it embraces a calm, modern sensibility throughout. The result is a bale alang inspired mixed-use design built for beachfront living.
Specs
Location: Gili Meno, Lombok
Land area: 700 sqm
Total building area: 660 sqm (across 3 functions)
Restaurant: seating for 70 pax (indoor + outdoor), ground floor
Residence: 3 bedrooms, 3 bathrooms, open living & dining space, kitchen, upper floor
Wellness center: sauna, steam room, ice bath, cold plunge, jacuzzi, gym