Rumah Molana in Pejeng
Under Construction 2026
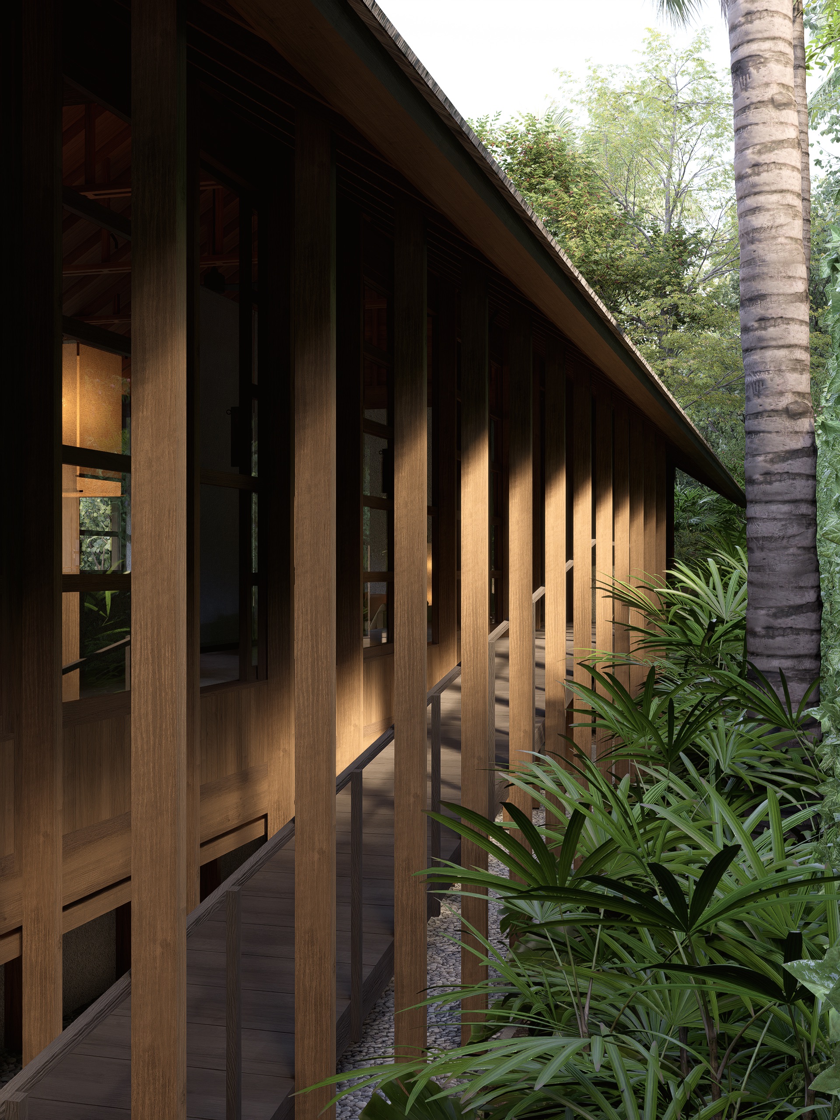
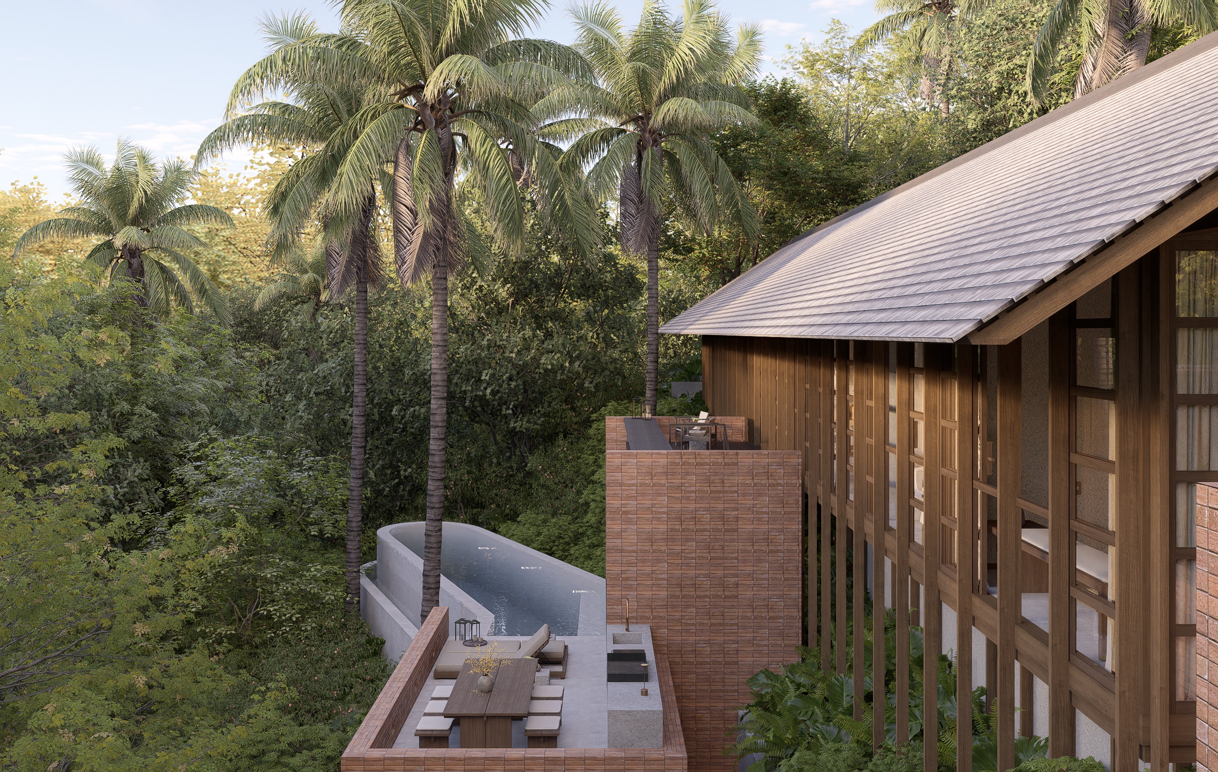
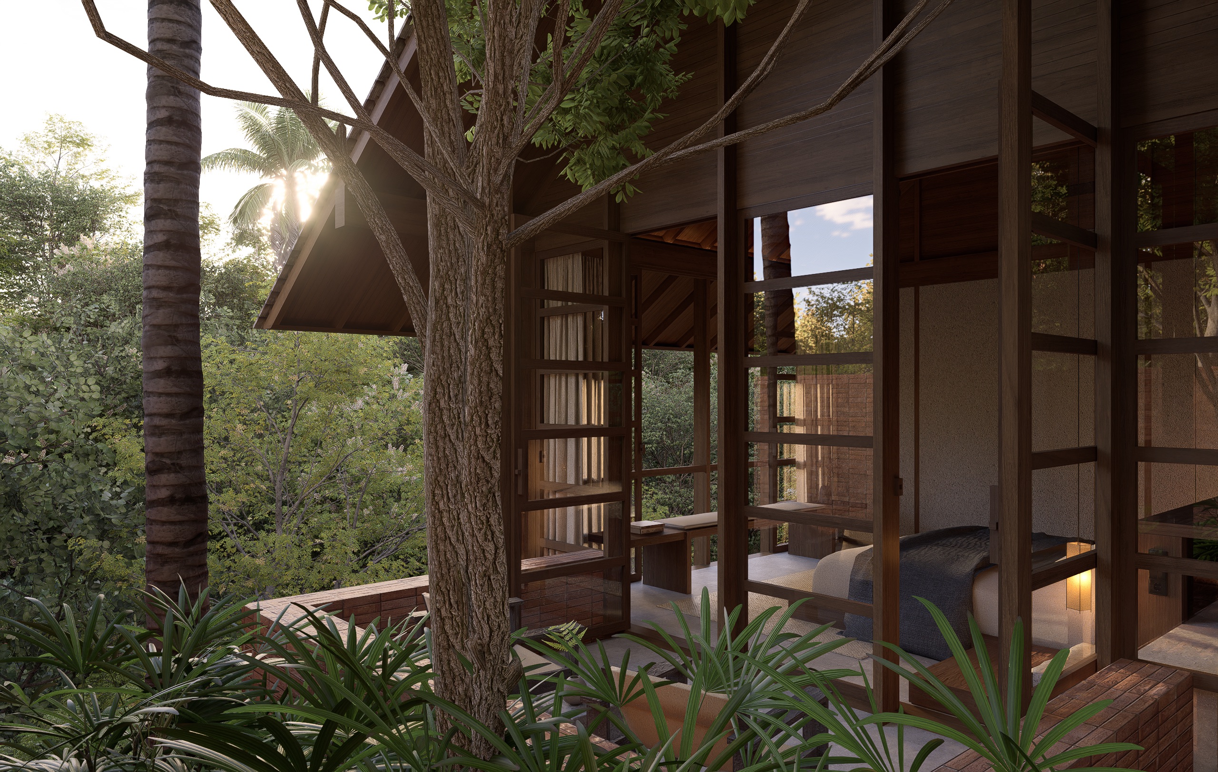
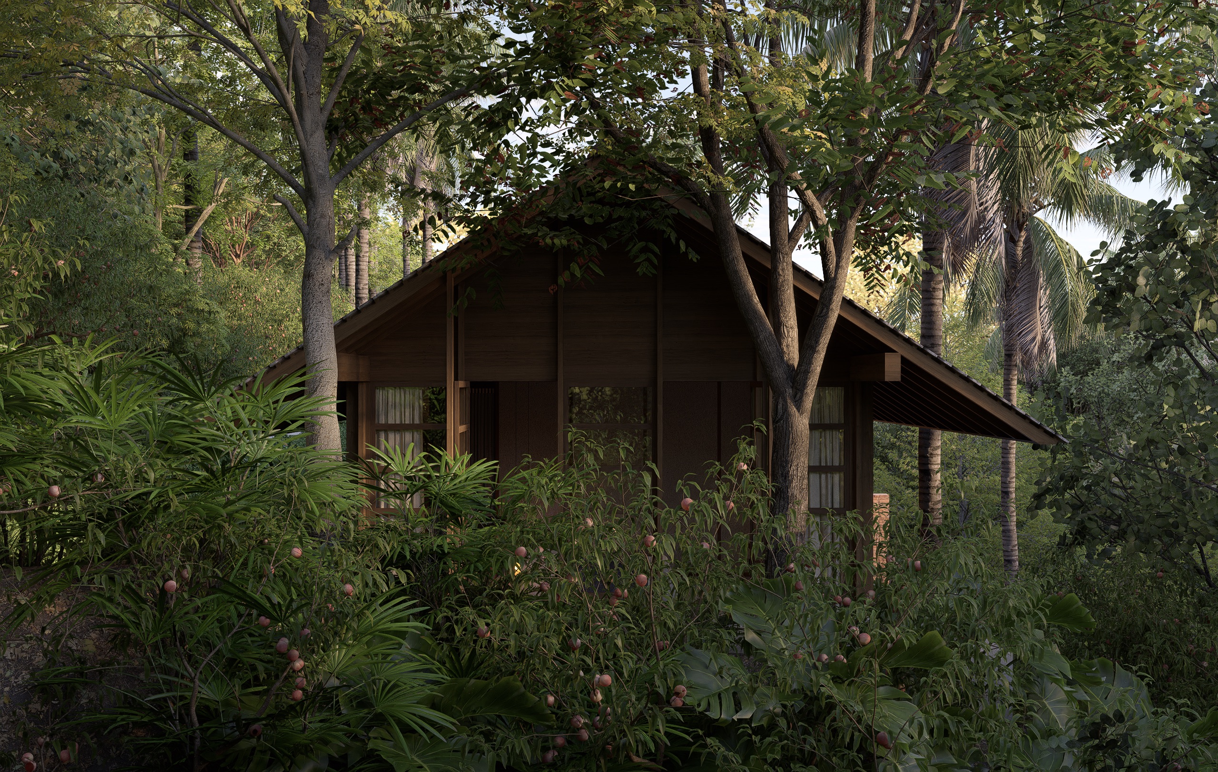
Rumah Molana is a kaki seribu inspired house design that stands on a thousand wooden legs. This idea traces back to traditional Arfak architecture from West Papua. The Arfak people of Manokwari raise their homes on many wooden pillars. They call this structure “kaki seribu,” meaning “a thousand legs.” Local belief holds that these pillars, alongside statues of ancestors, protect the home from evil spirits. Rumah Molana carries this philosophy of protection into its own foundation.
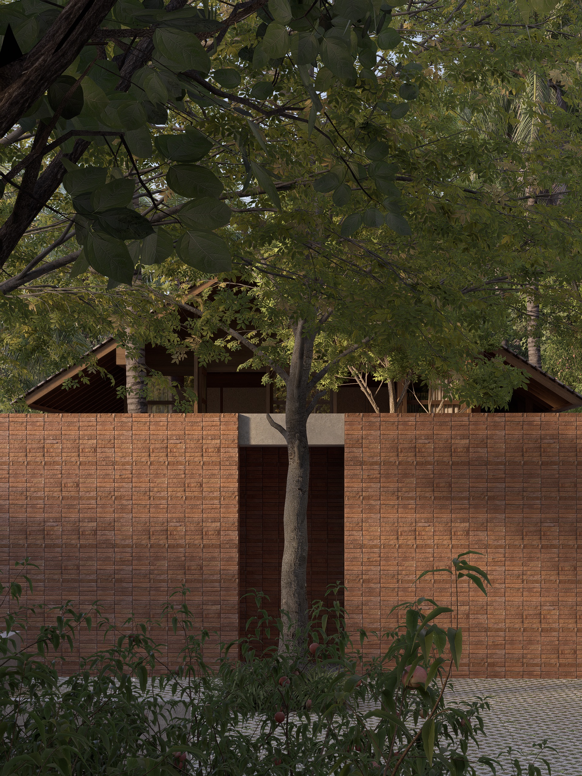
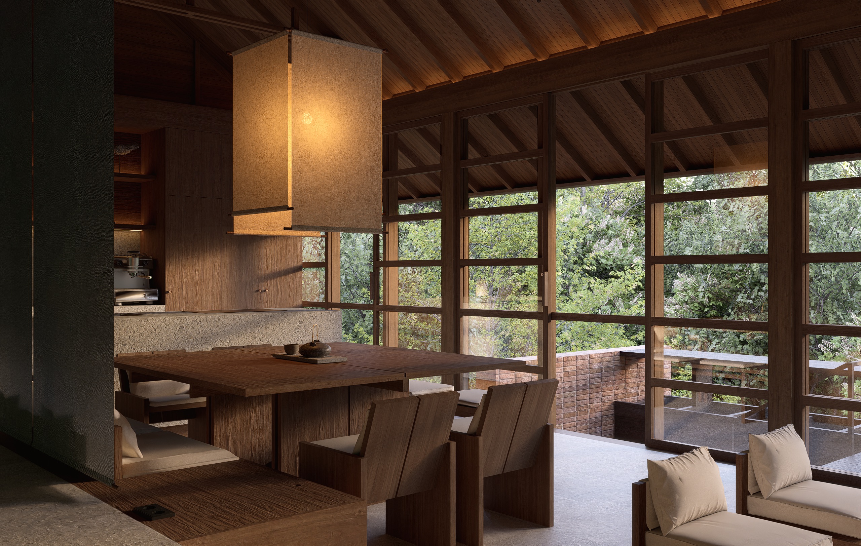
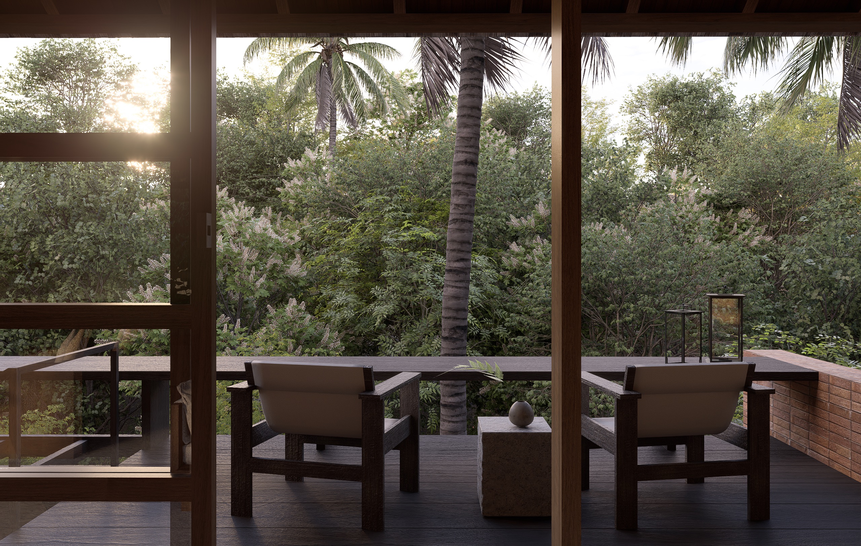
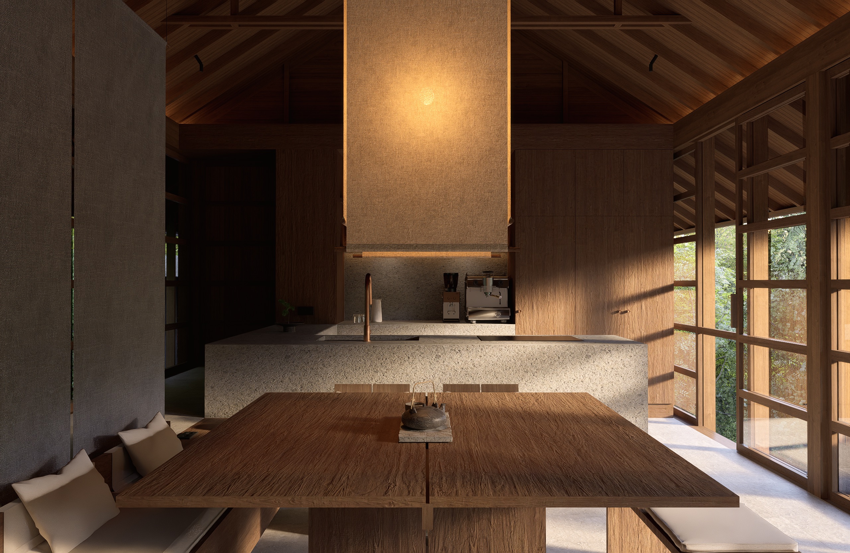
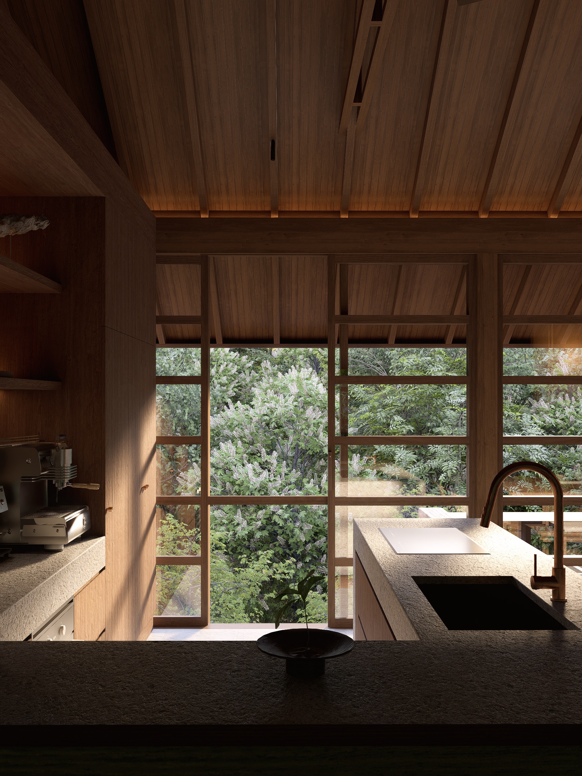
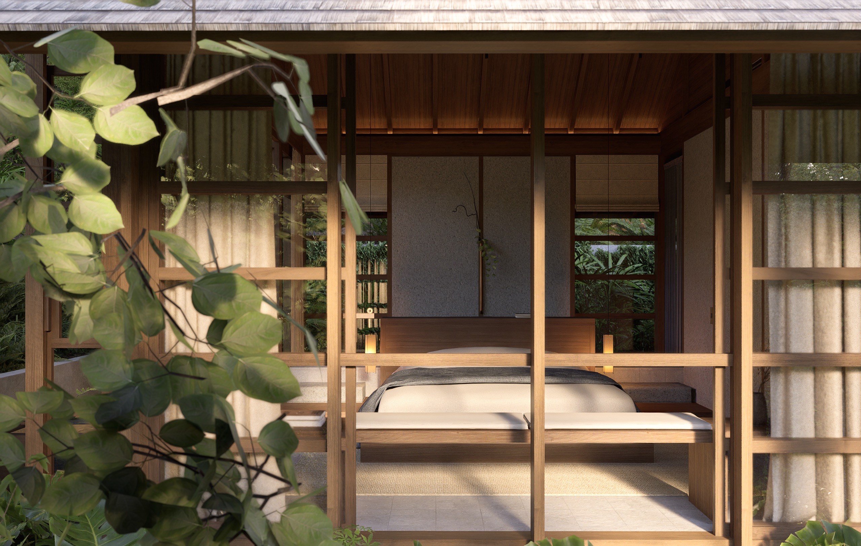
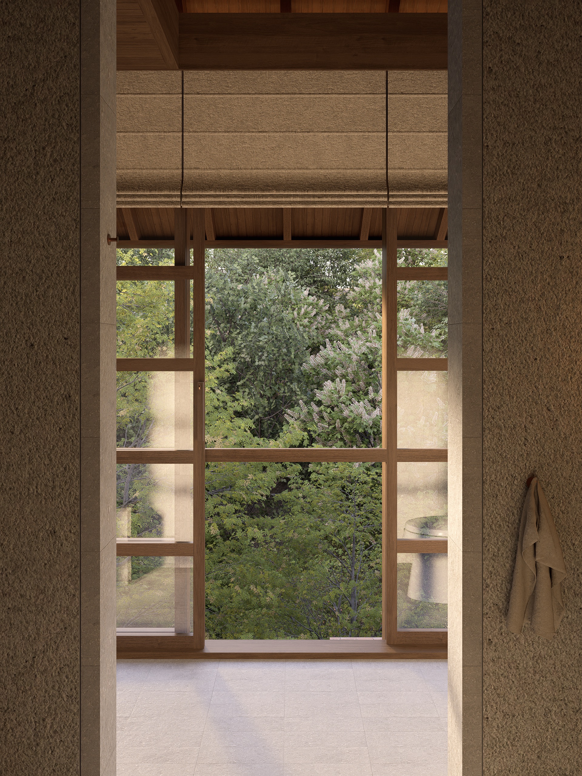
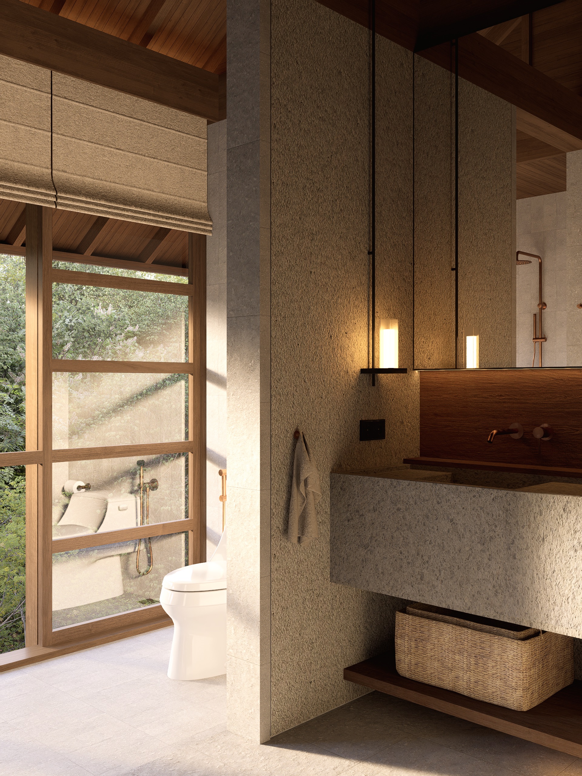
The house rests on wooden pillars that encircle its entire structure. These pillars lift the home clear of the ground below. Natural materials define both its structure and its atmosphere. Wood and stone dominate throughout, chosen for their texture and honesty. Terracotta tiles bring warmth as an accent, cladding select walls across the home. Every material choice honors the grounded, natural spirit of the original kaki seribu house.
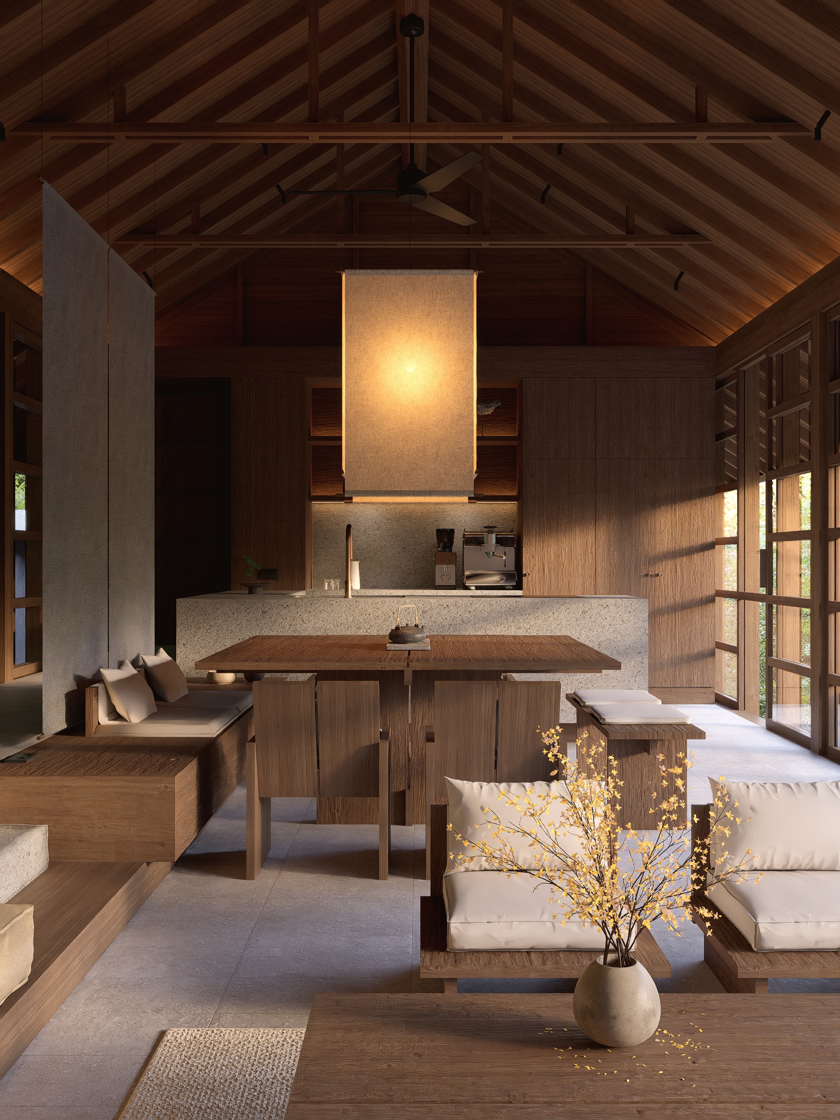
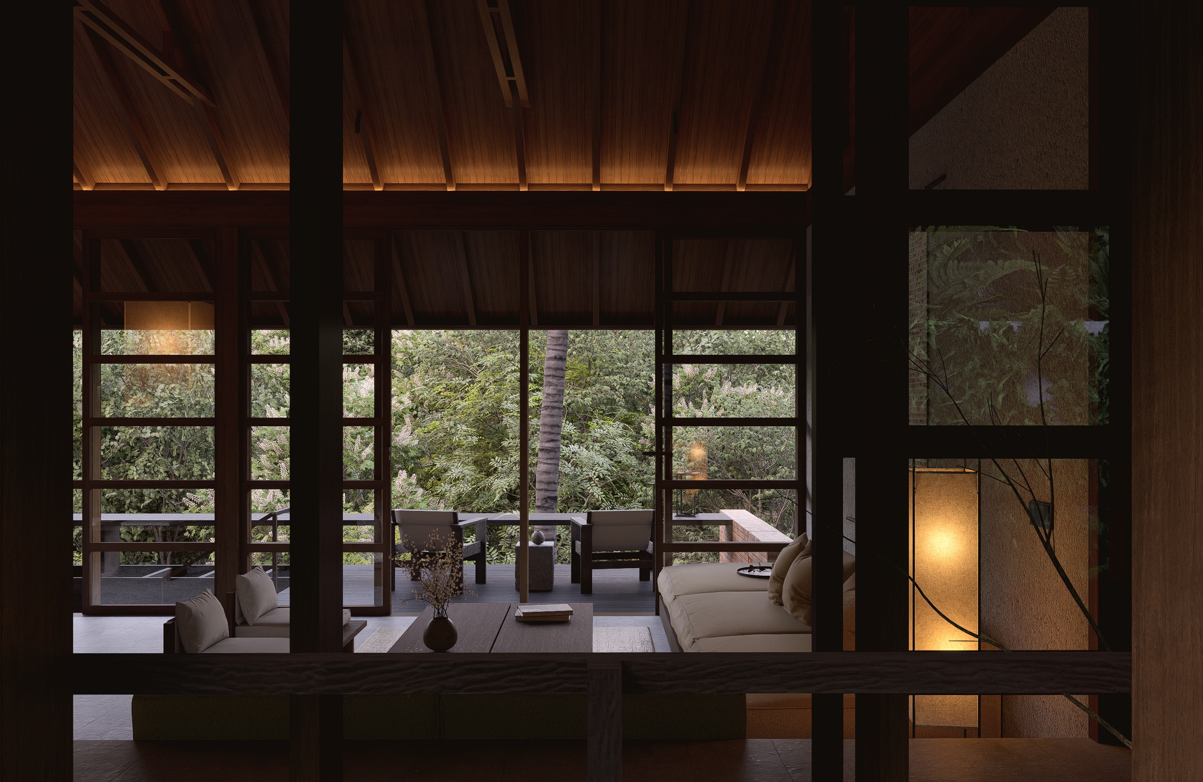
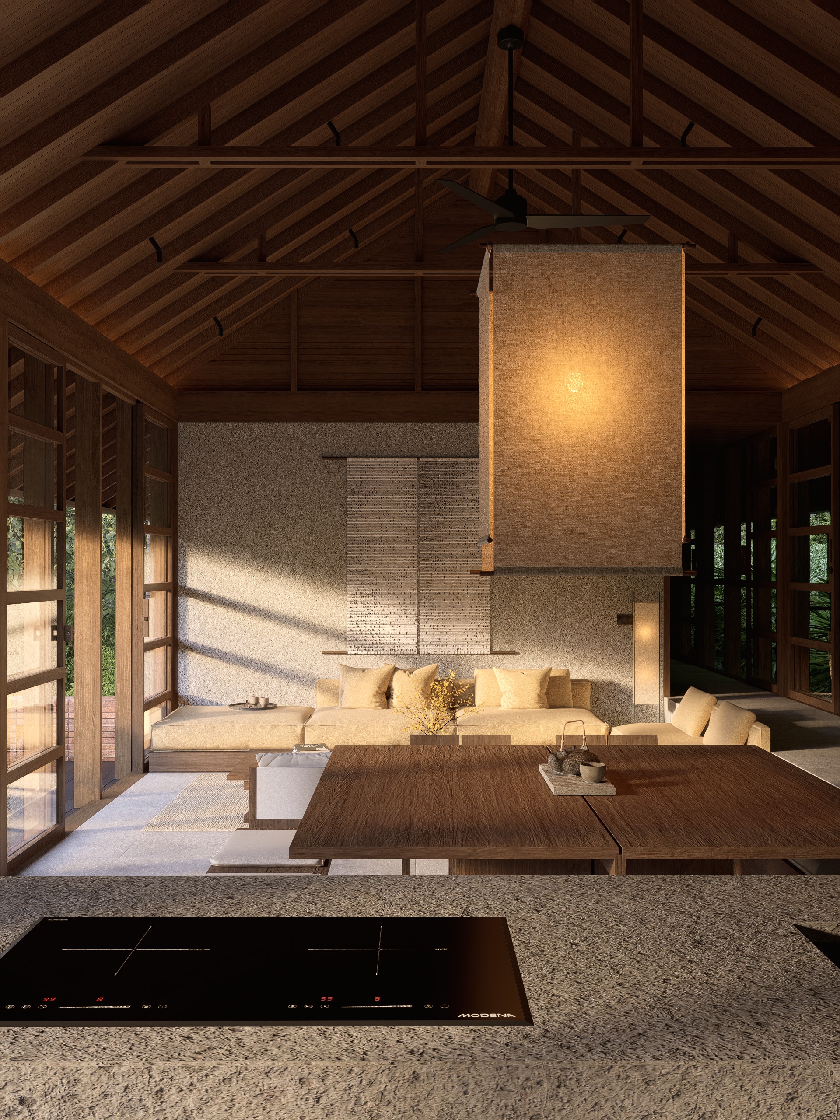
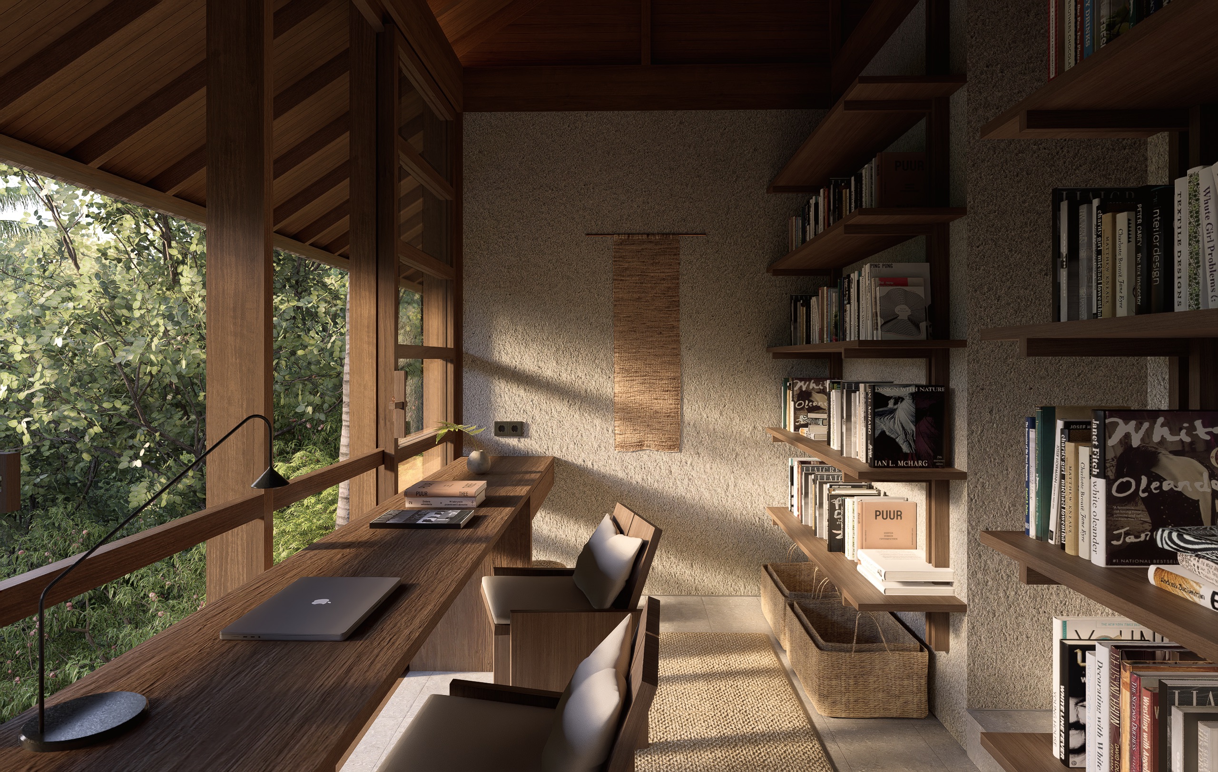
Beyond structure, Japanese minimalism shapes the home’s interiors and architectural language. Clean lines and quiet restraint define each space inside. We custom-designed every furniture piece around Japanese design principles. Natural materials carry through these pieces too, tying interior and exterior together. This blend of Papuan structure and Japanese simplicity gives the house its distinct character.
Set on 800 sqm of land, the house itself spans roughly 300 sqm. A large, open living, dining, and kitchen space anchors the home. This space extends outward to an outdoor dining area and a BBQ zone. A lap pool completes the outdoor living experience, running alongside these spaces. Two bedrooms and three bathrooms offer quiet, private retreats from this open, social core.
Together, these elements shape a singular home. Rumah Molana honors the Arfak belief in protection and reverence for ancestors. At the same time, it embraces a Japanese sense of calm and simplicity. The result is a kaki seribu inspired house design built for quiet, modern living.
Specs
Land area: 800 sqm
Building area: 300 sqm (approx.)
Bedrooms: 2
Bathrooms: 3
Living, dining & kitchen (open-plan)
Outdoor dining space
BBQ area
Lap pool