Padang Linjong Residence
Under construction
Crafting Harmony: The Design Journey of Padang Linjong Residence in Canggu
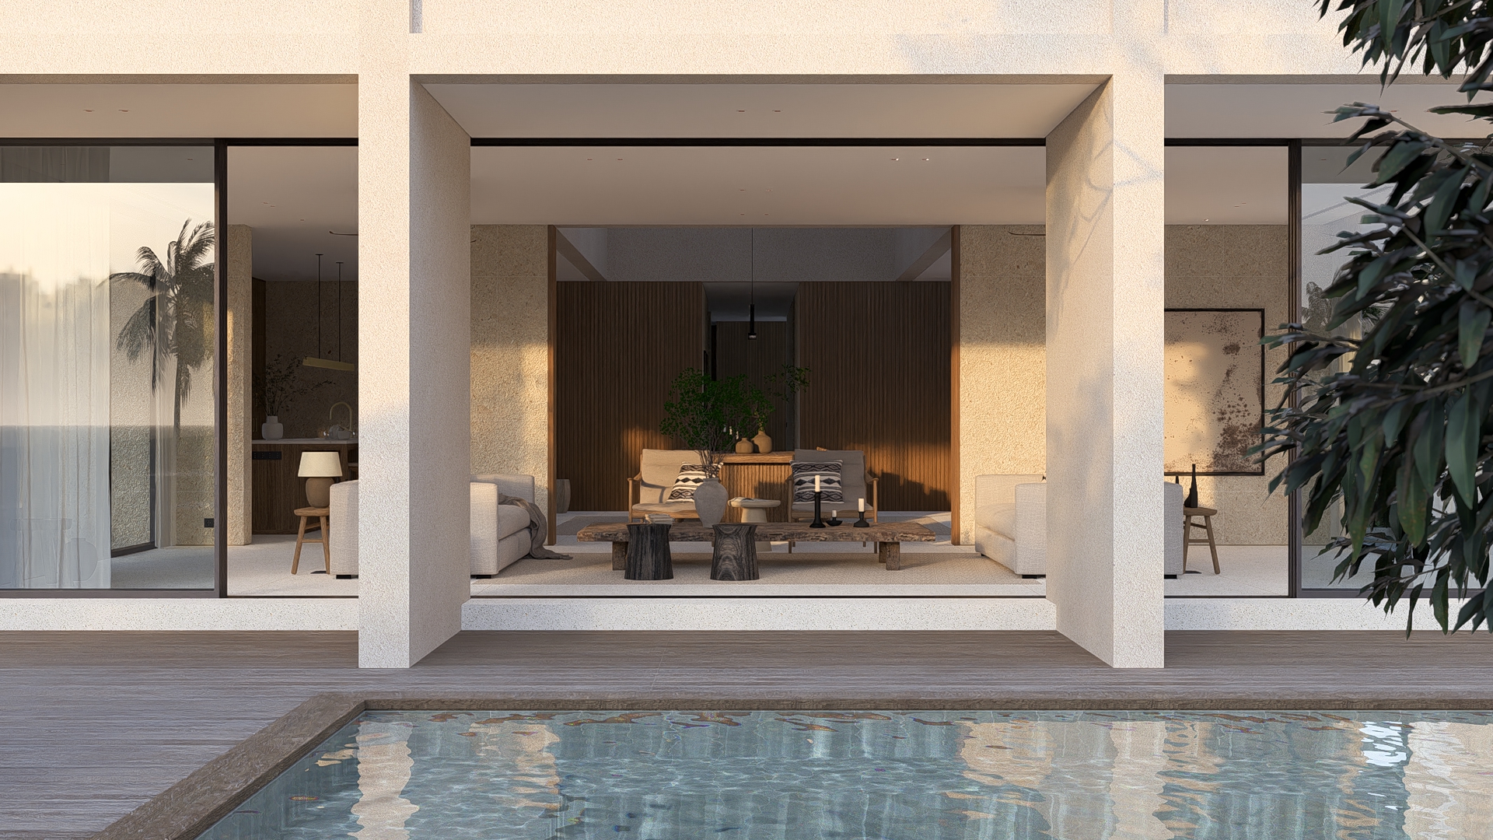
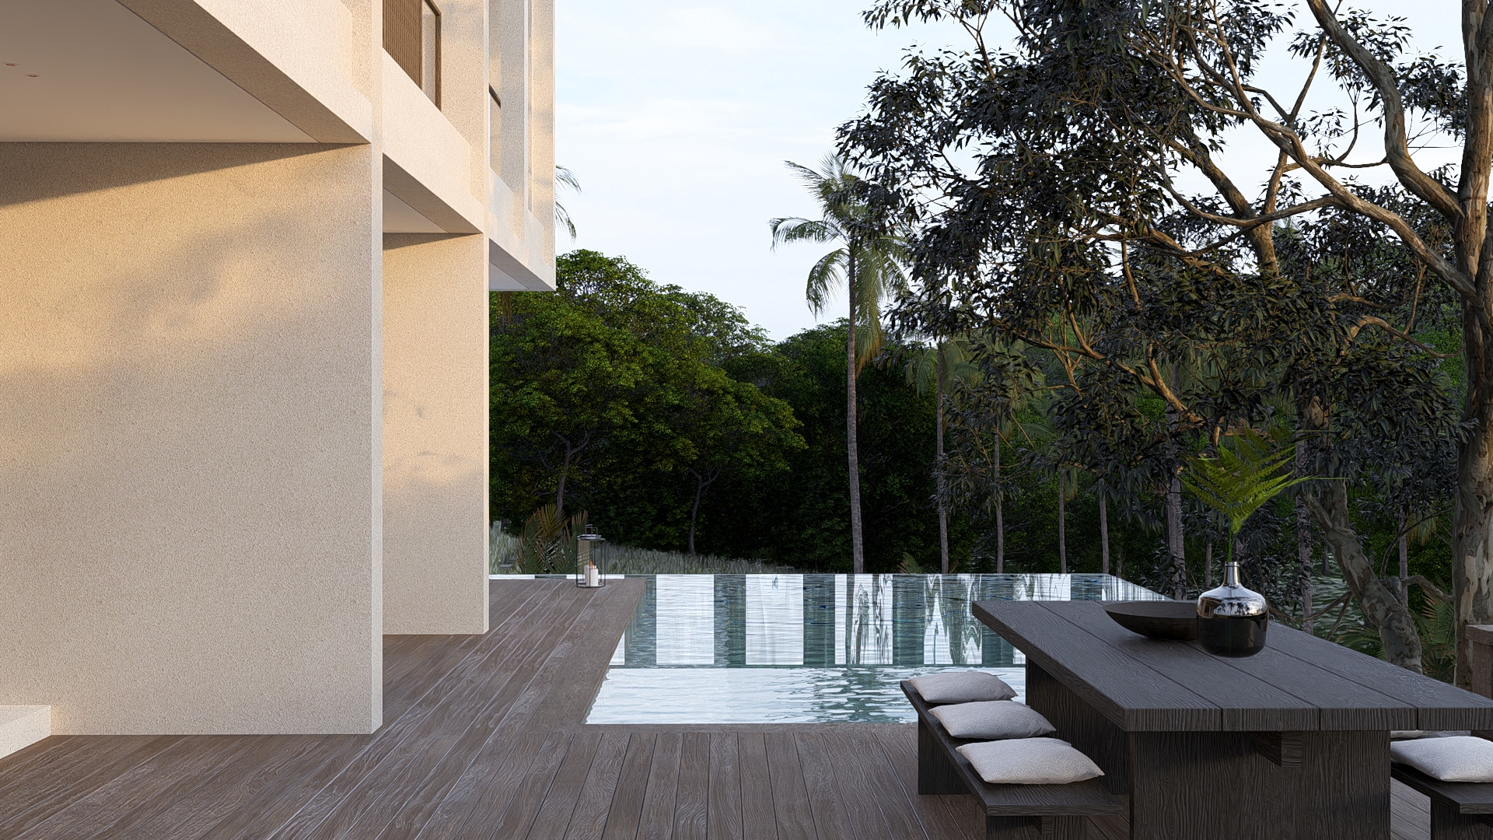
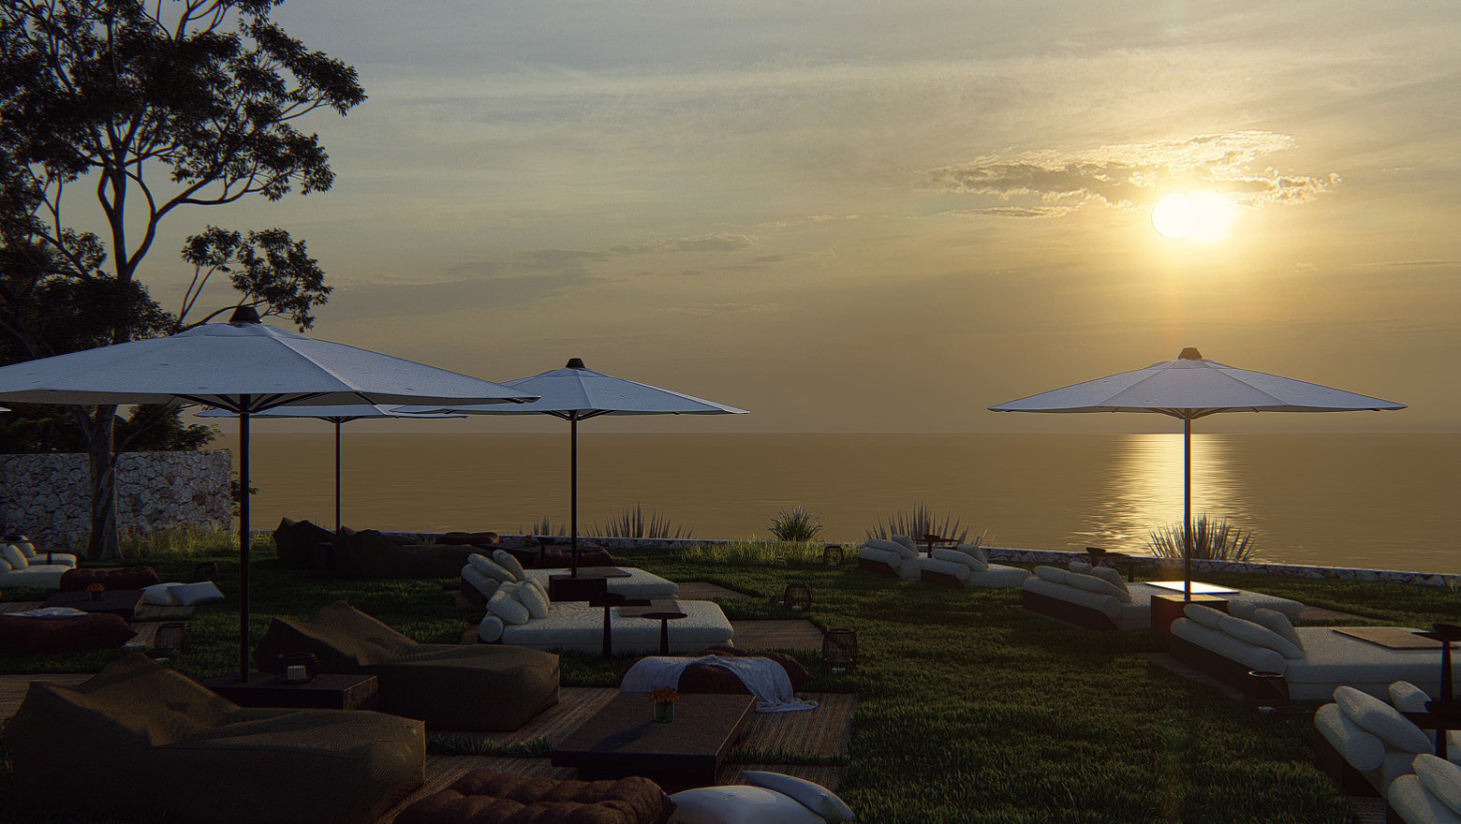
As we stand on this 900 sqm plot between Sempol and Padang Linjong streets in Canggu, Bali. At the moment of arrival, we feel a sense of serenity that whispers the potential for a unique architectural experience: Padang Linjong Residence. The clients dream is tohave a home and sanctuary to settle down and enjoy every sunset and sunrise together.
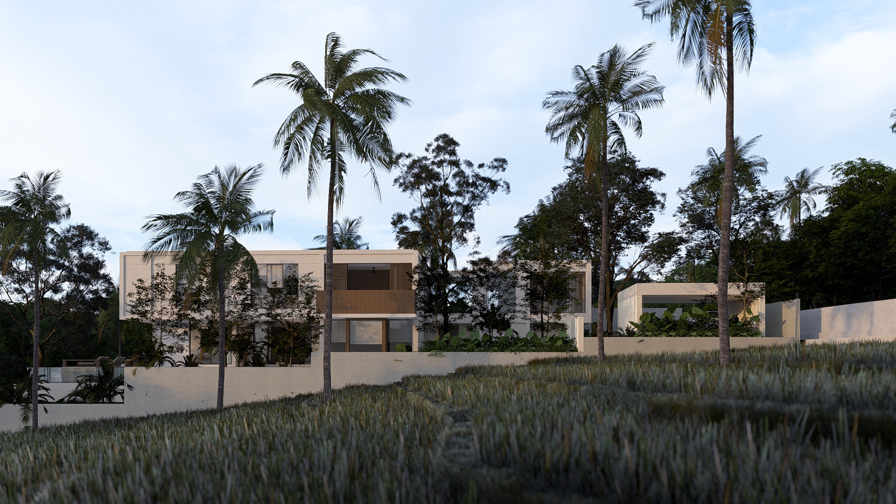
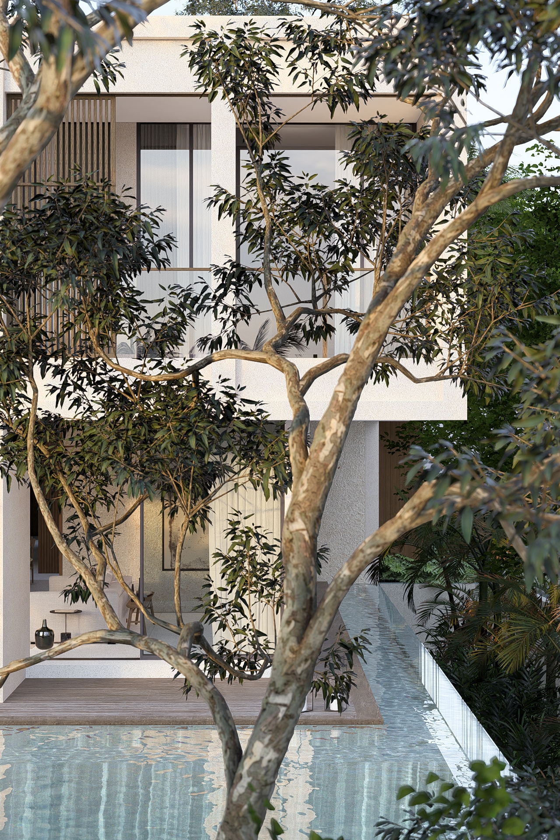
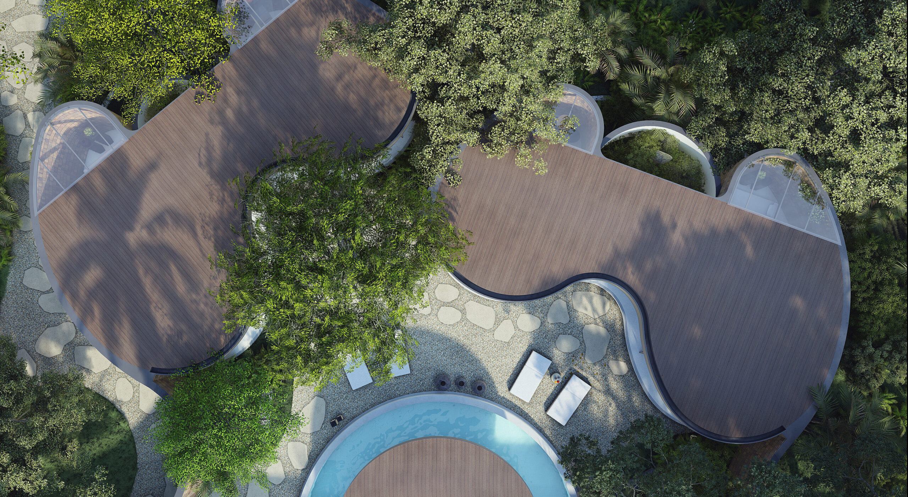
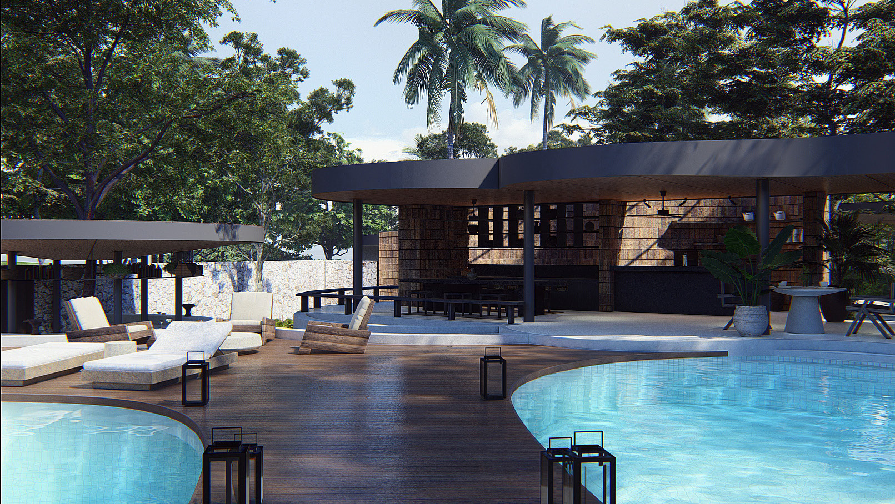
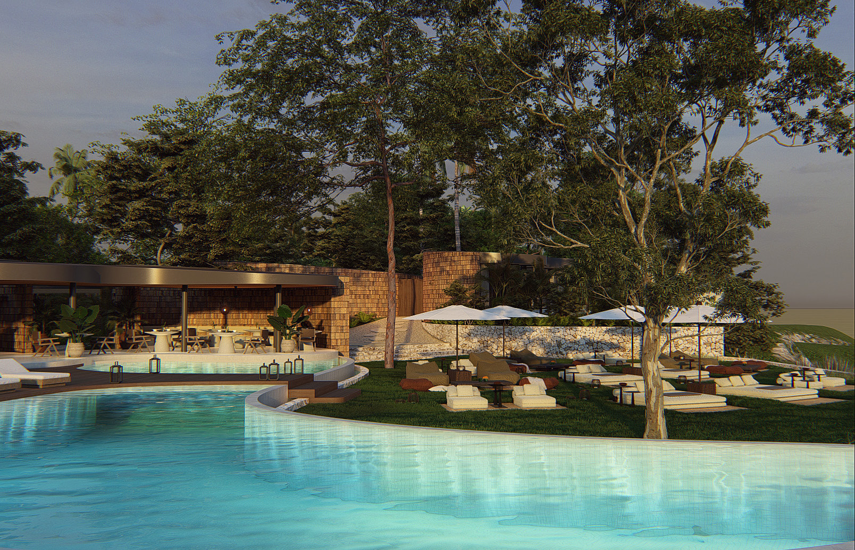
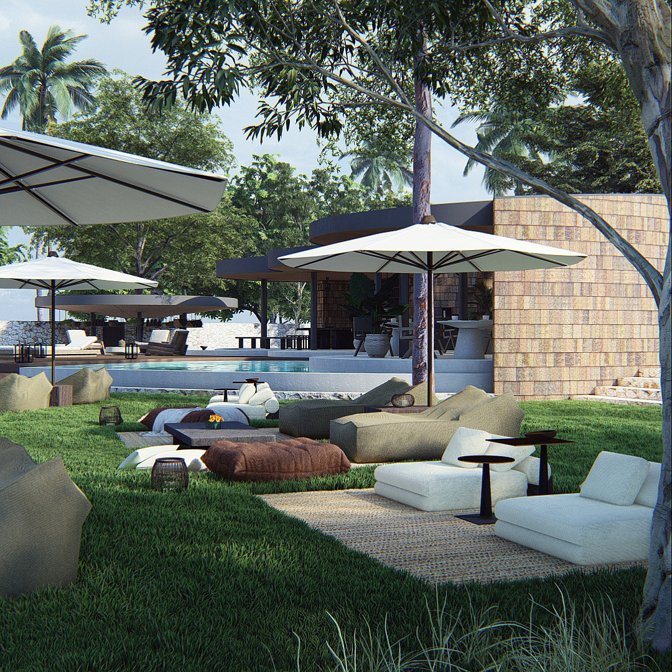
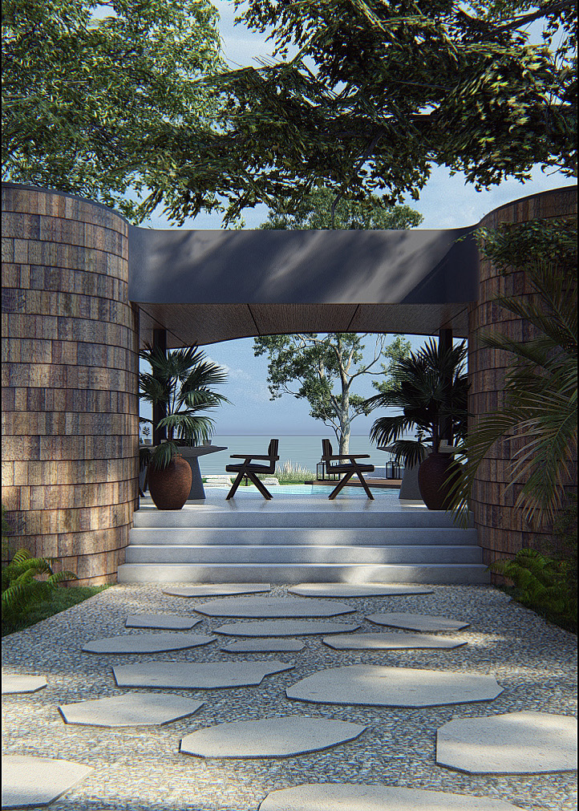
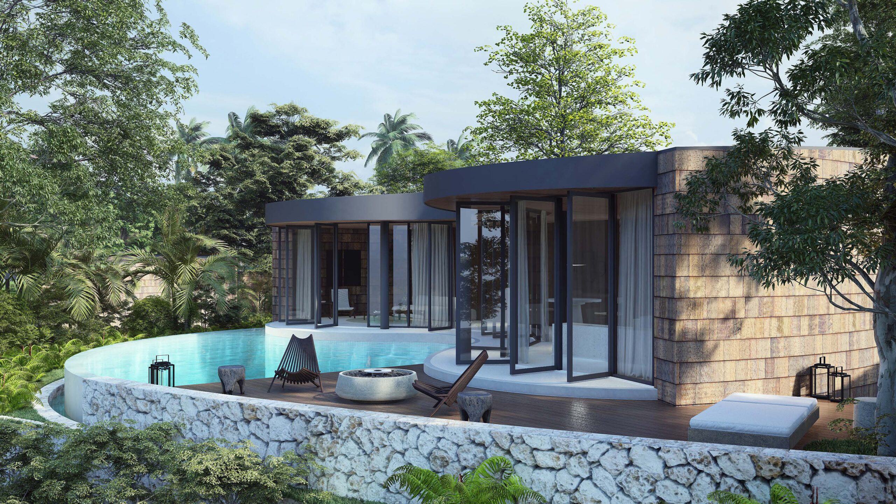
The challenge here is creating a home that will be both a sanctuary and a reflection of its surroundings. We are drawing from the symmetry and balance found in Balinese temples. From here, we envision a design that will harmoniously blend with the natural beauty of the Balinese culture.
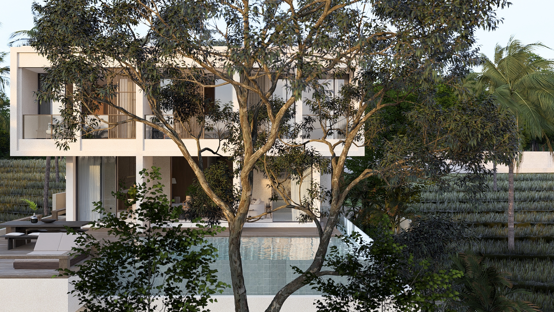
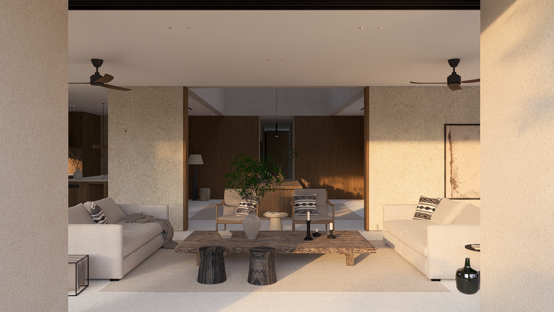
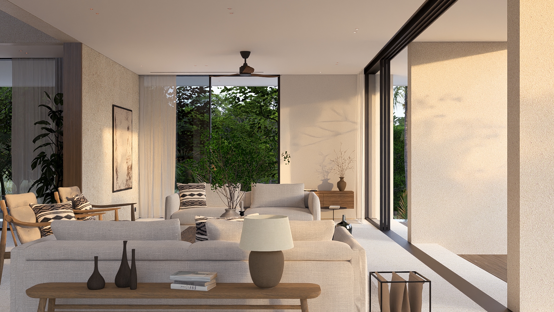
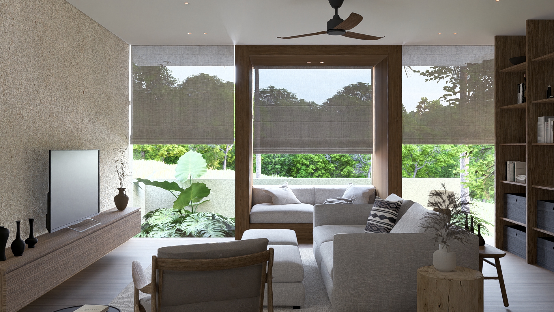
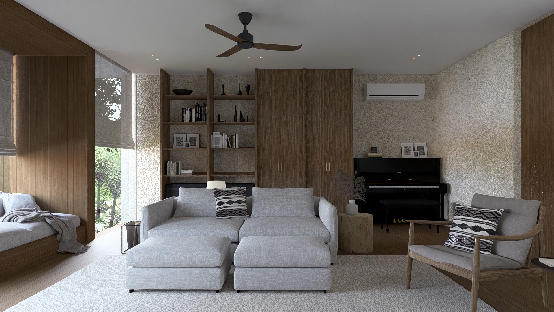
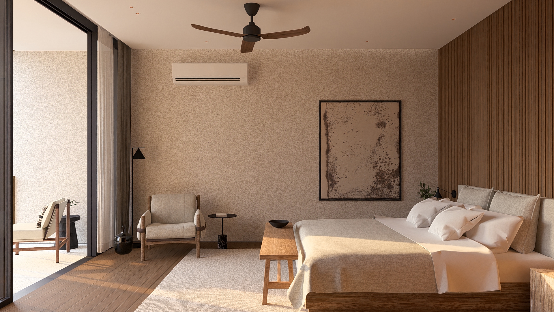
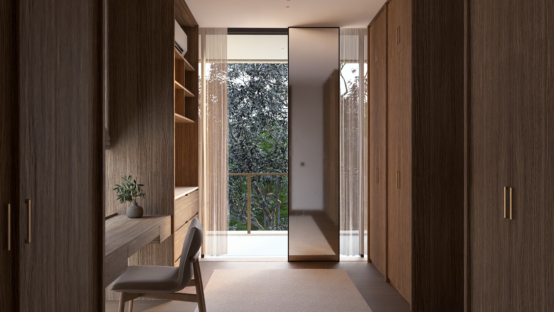
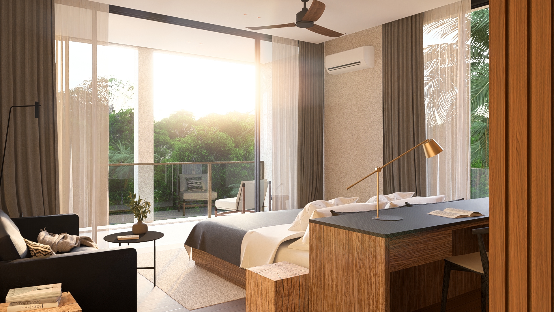
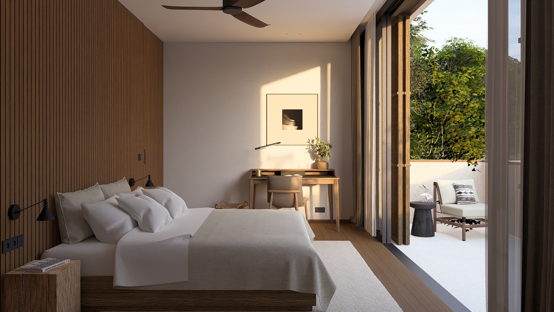
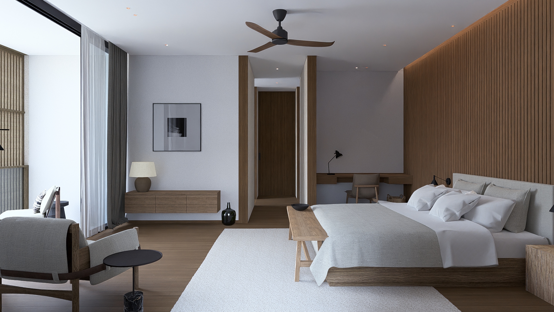
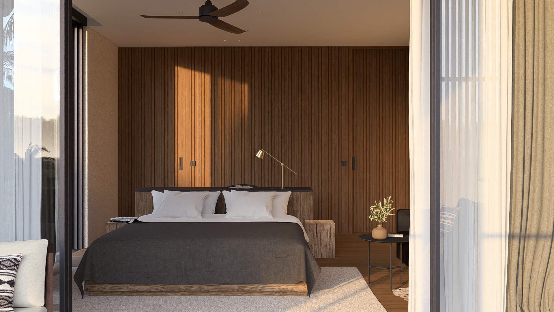
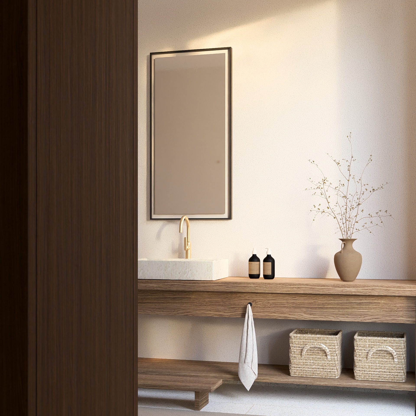

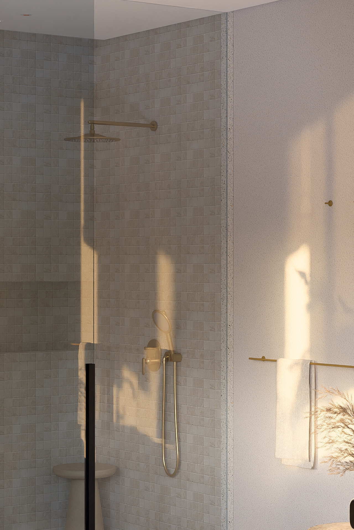
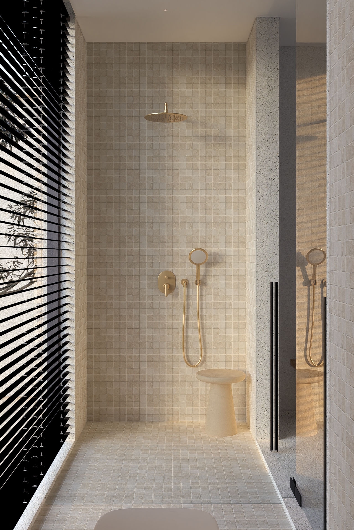
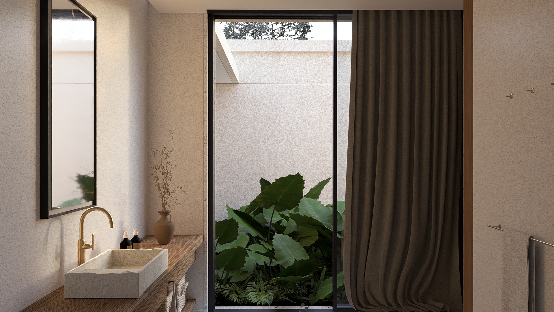
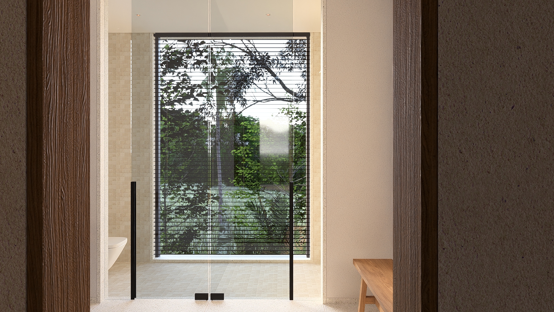
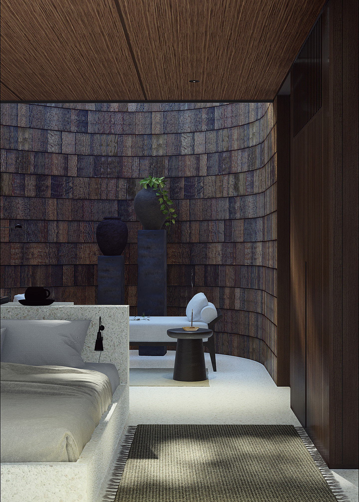
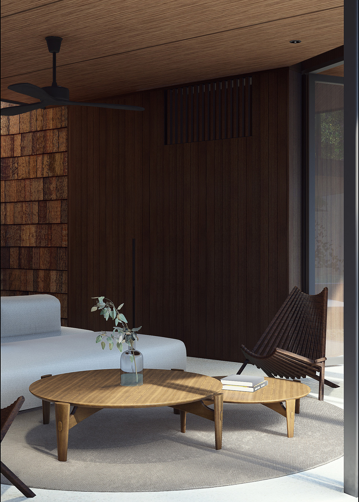
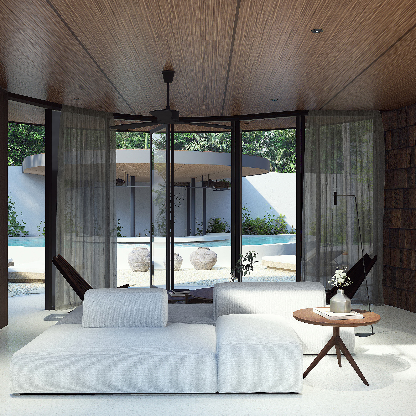
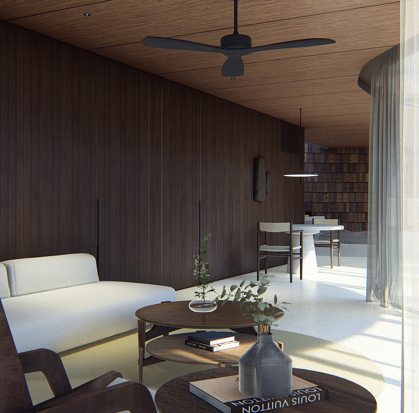
The layout is taking shape with four cozy bedrooms in mind. Meanwhile, each will be a personal haven with ensuite bathrooms and walk-in wardrobes. The living room emerges as a central gathering space, designed to foster connection and warmth. The media room, tucked away for privacy, will become a versatile space for relaxation and entertainment.
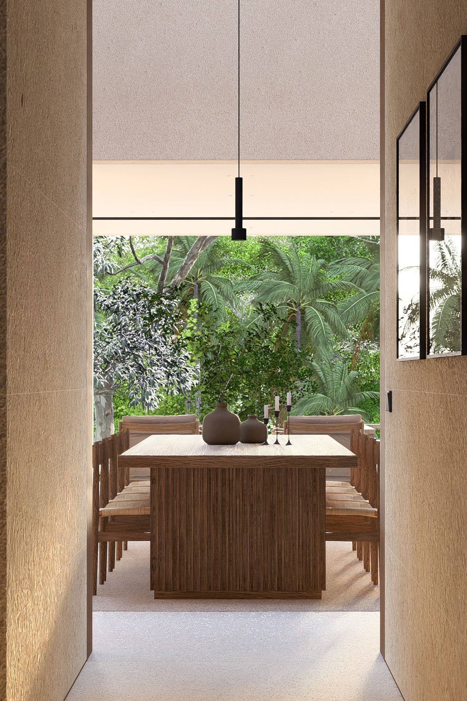
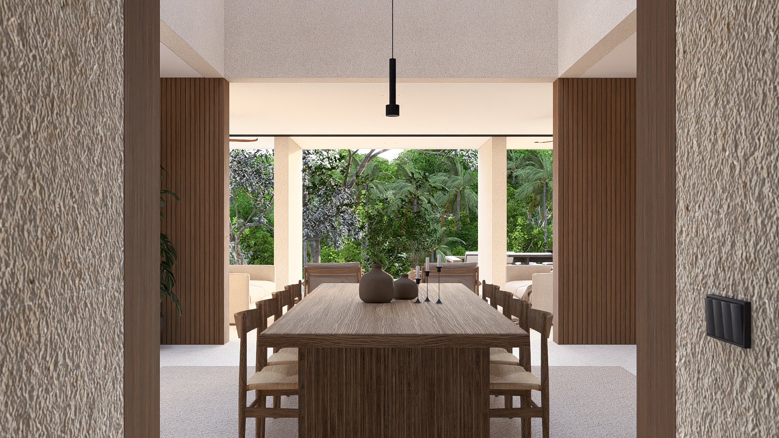
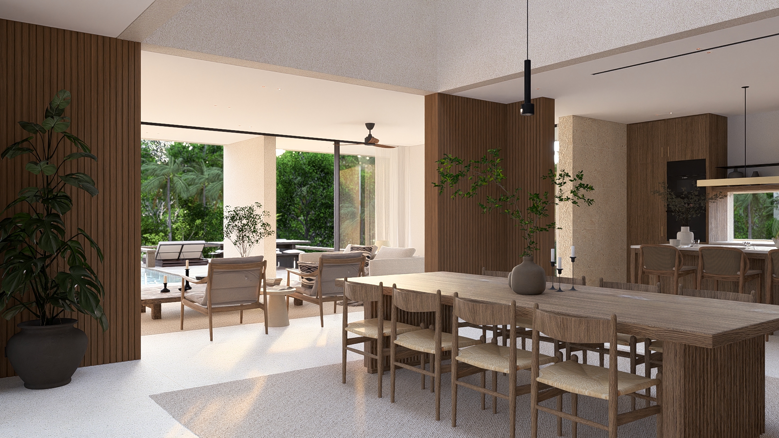
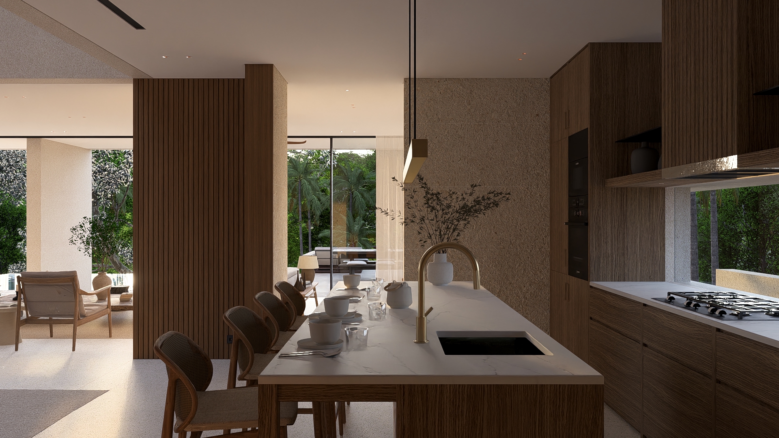
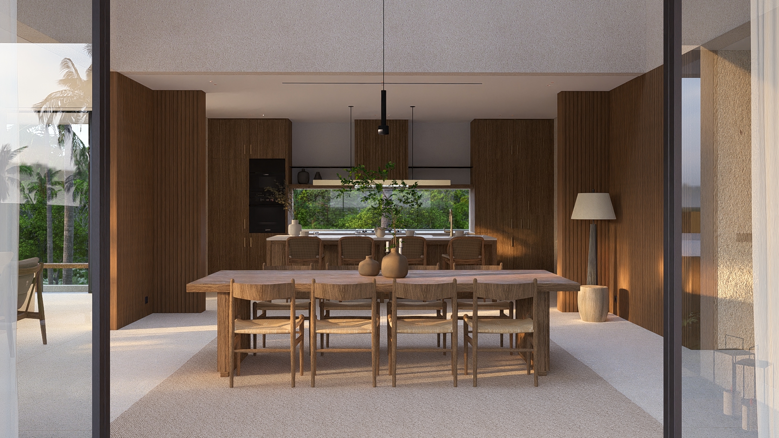
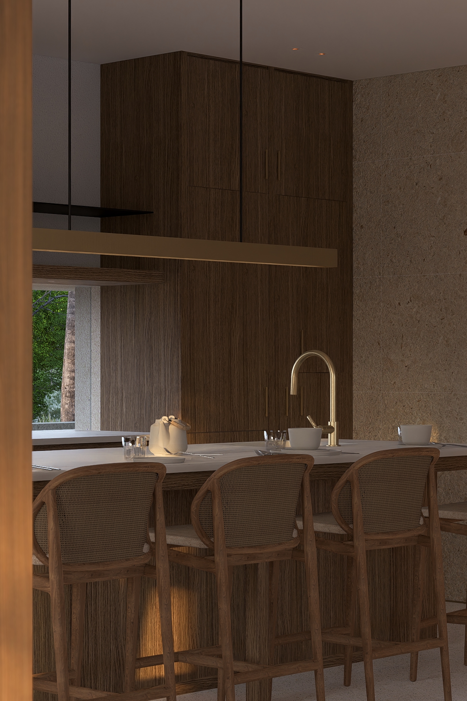
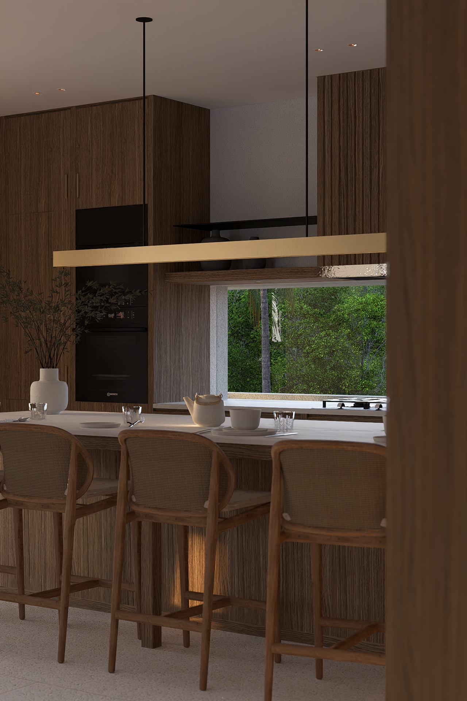
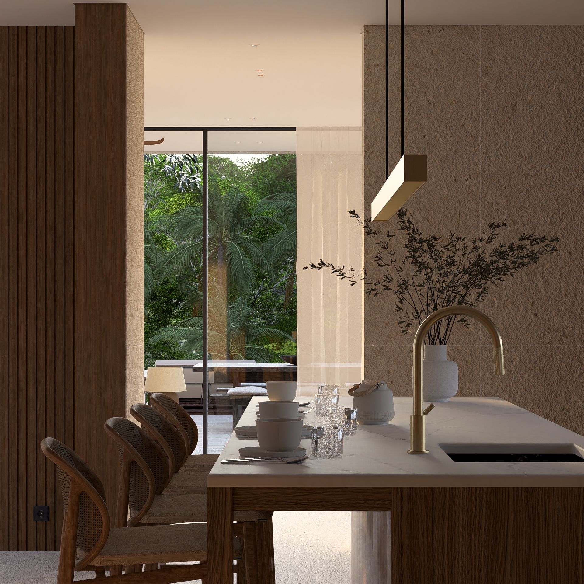
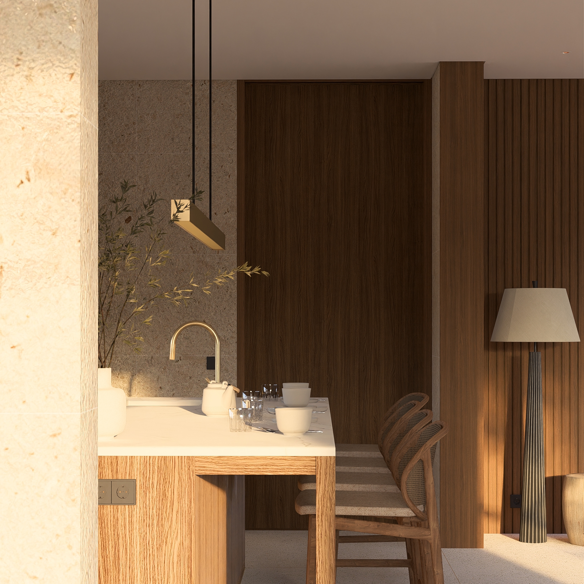
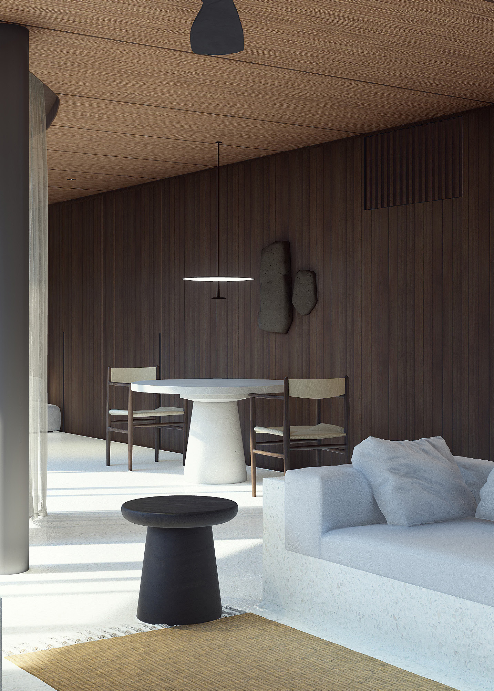
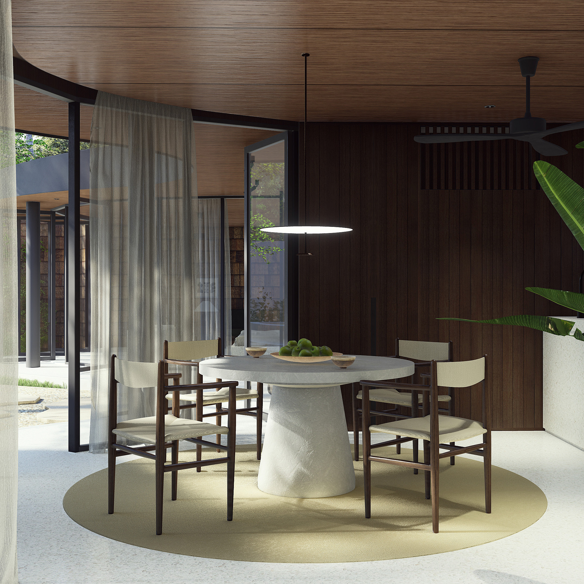
The open-concept kitchen will be a space combining functionality and aesthetics. It will feature modern appliances and a breakfast space that will become the heart of the home. Adjacent to it, is an elegant dining room to enjoy shared meals and intimate gatherings.
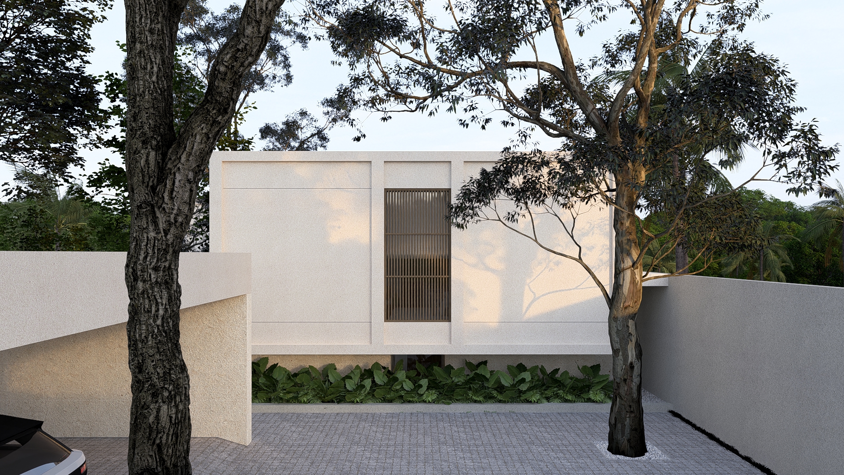
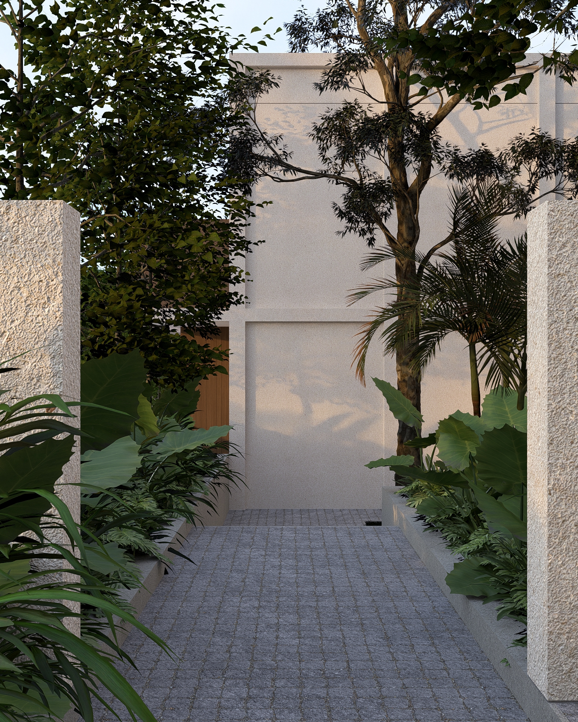
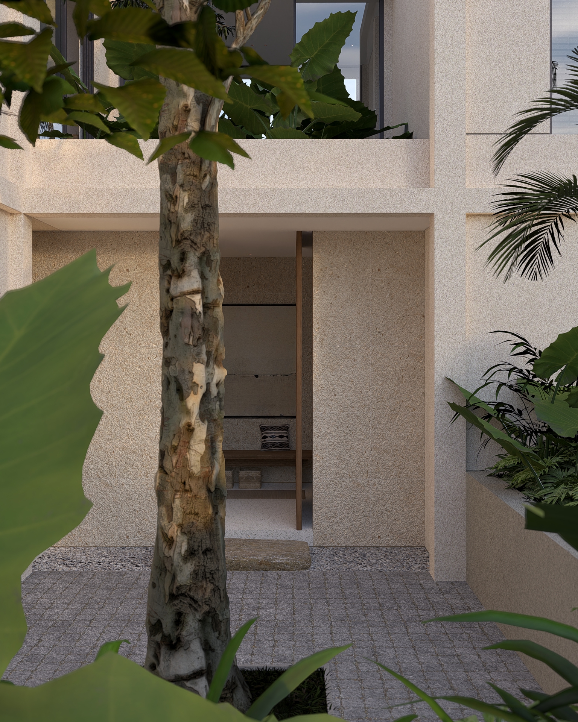
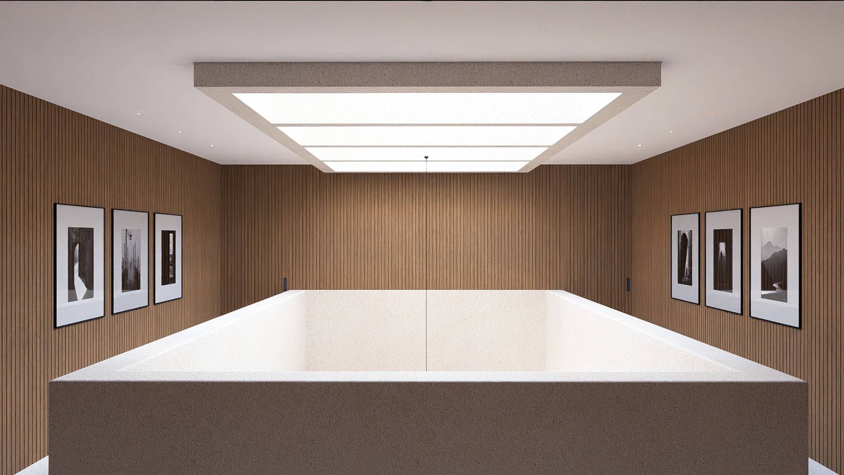
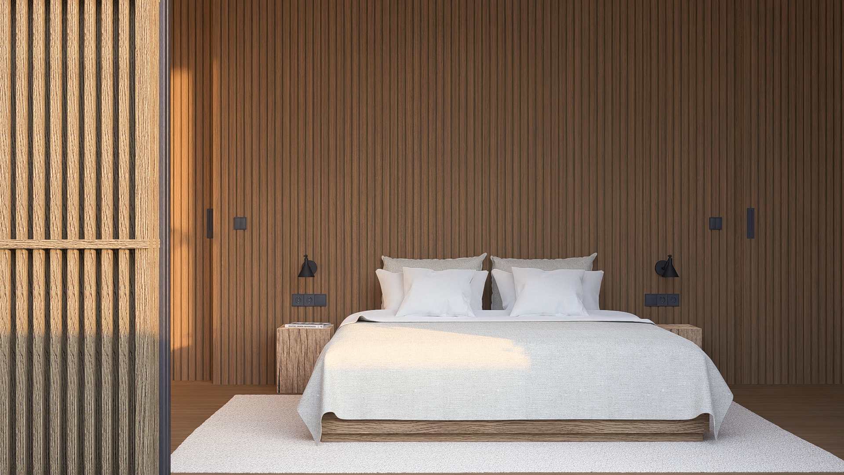
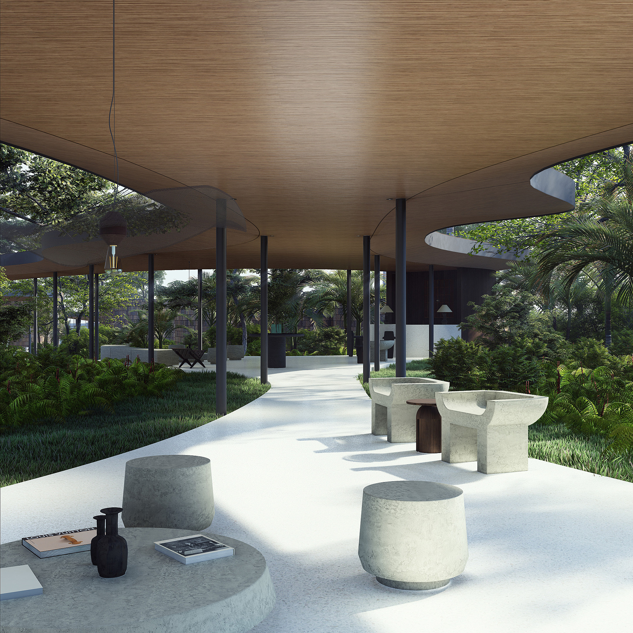

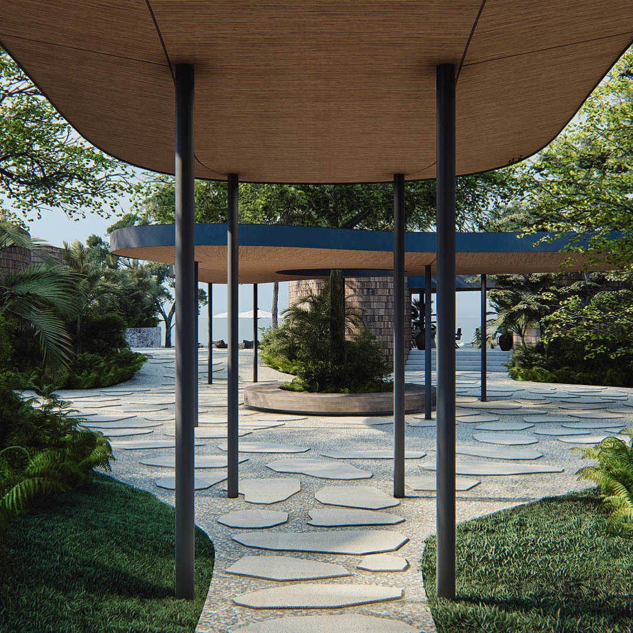
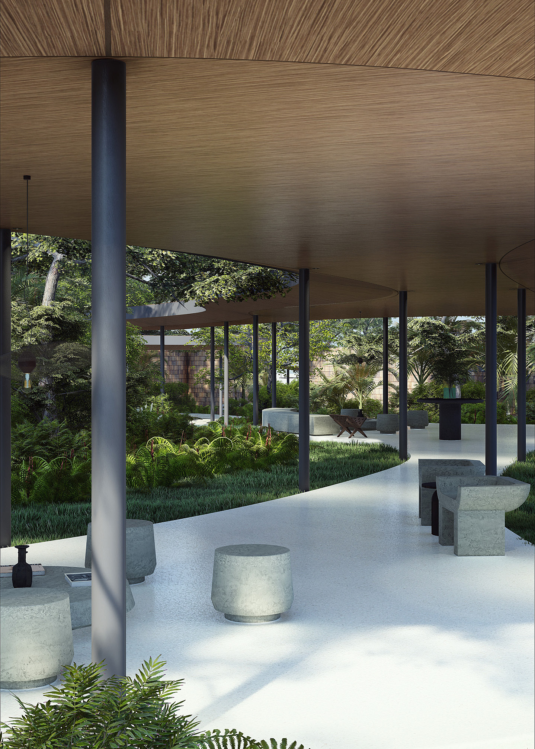
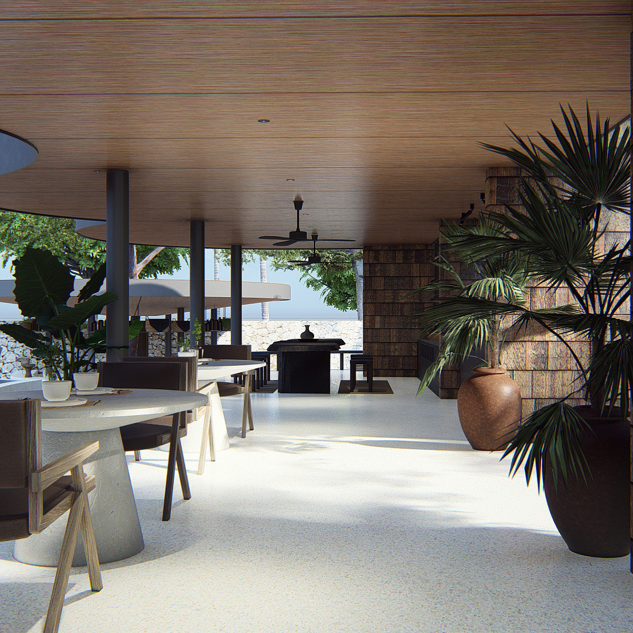
Throughout the design process, we want to introduce a subtle axis to guide the spatial flow of the house. By doing so, we are creating a sense of balance and unity. Additionally, every architectural element, from the façade to the interiors and materials, will reflect this concept of harmony.
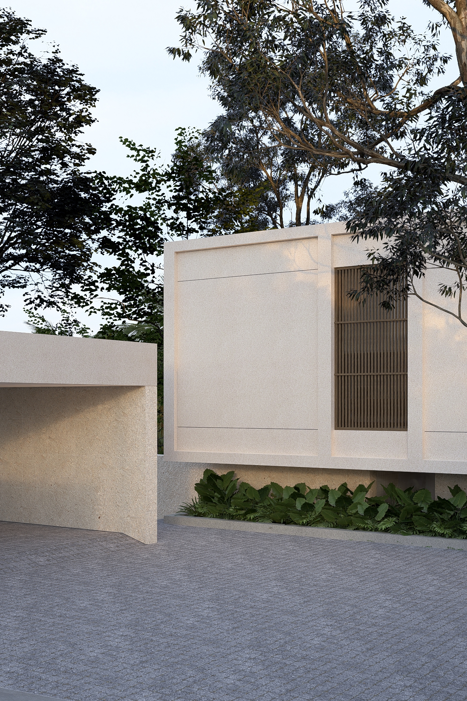
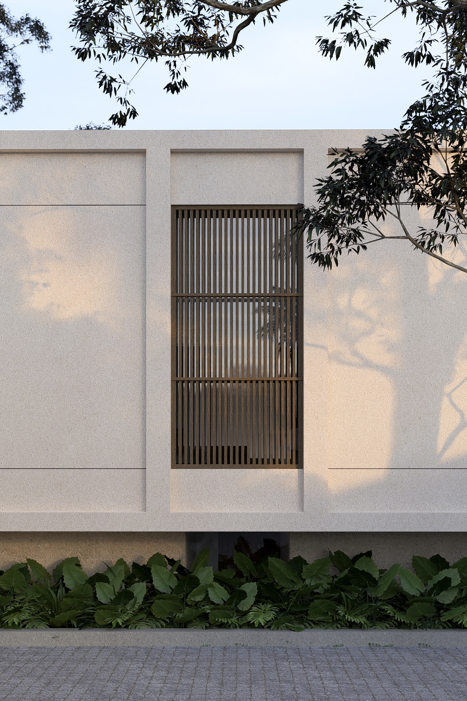
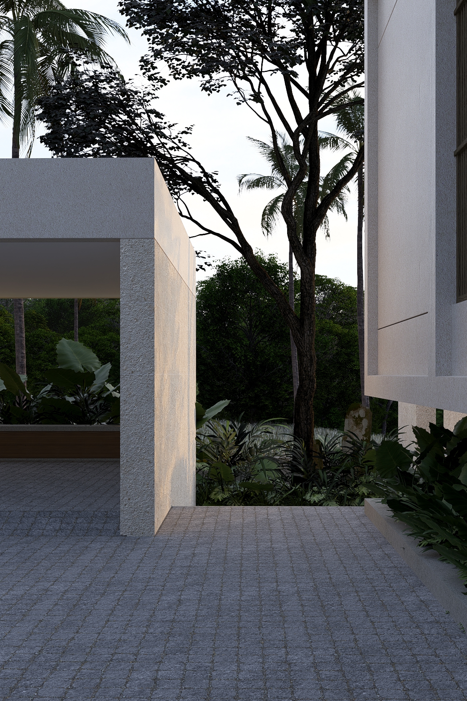
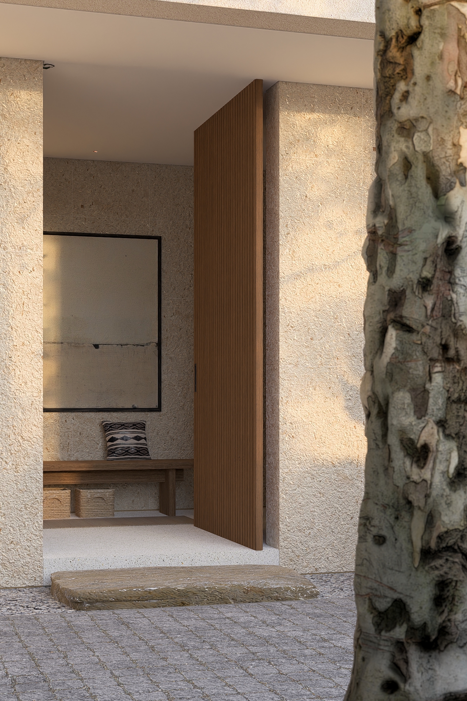
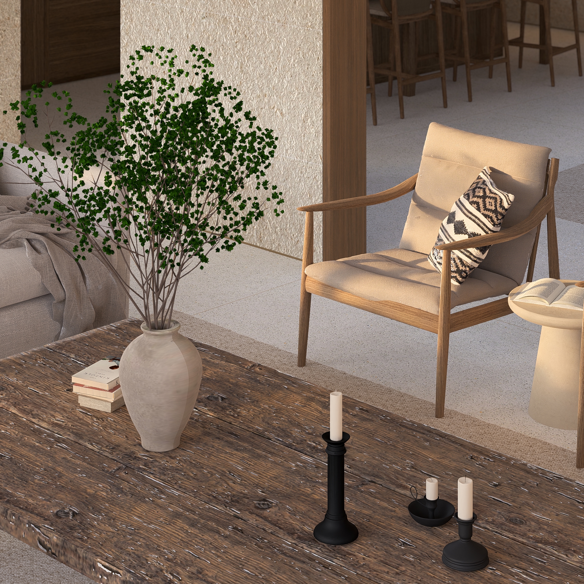
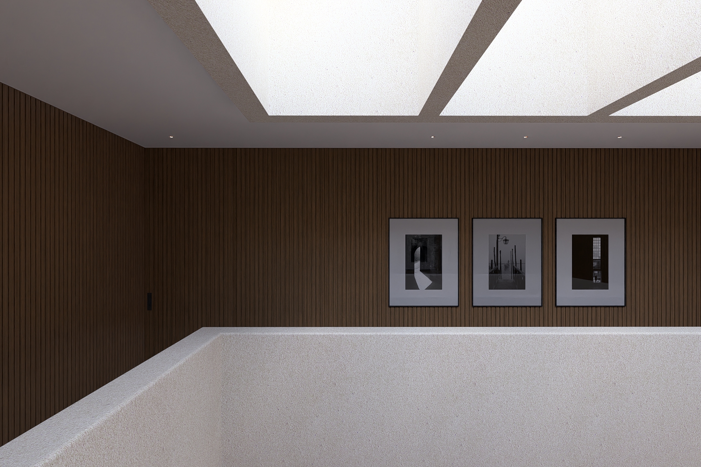
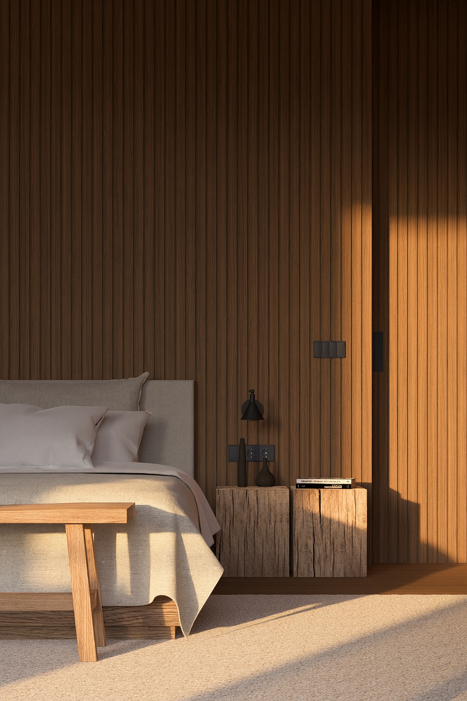
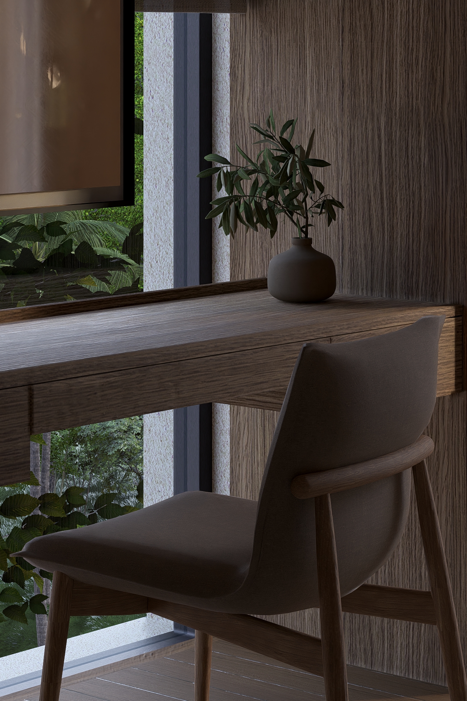
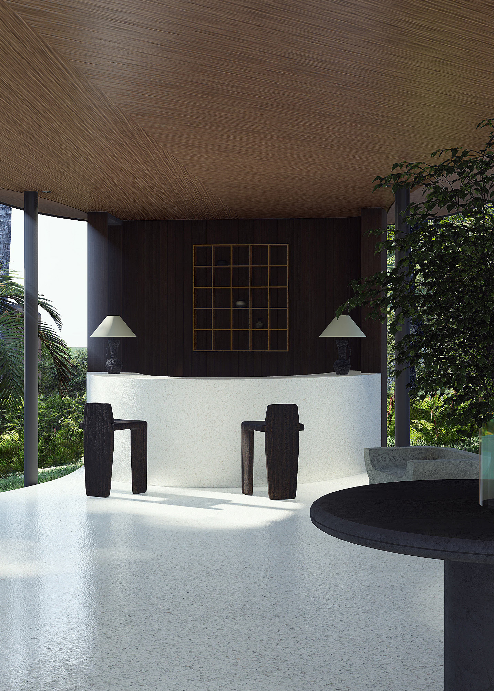
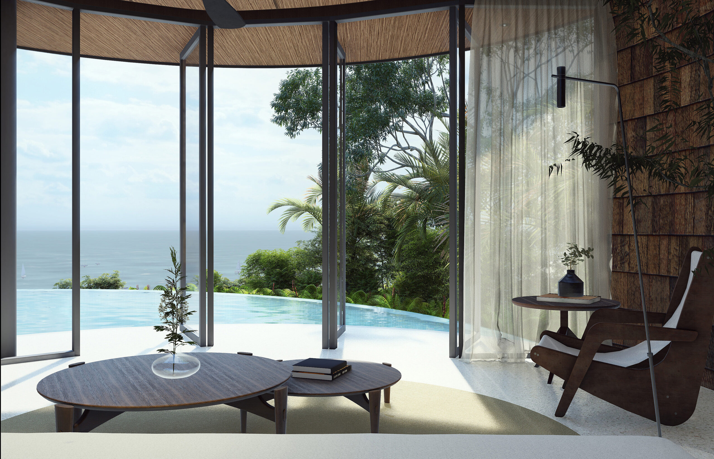
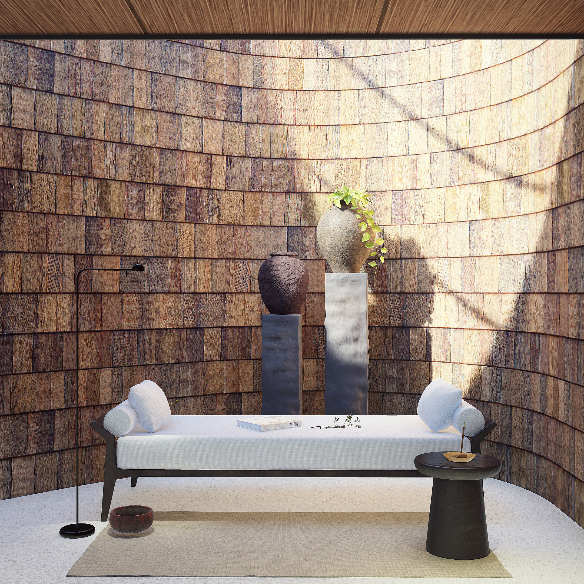
The alignment of sizes, symmetry in façade elements, and the use of natural materials like marbled walls and local wood all contribute to a cohesive and grounded design. Padang Linjong Residence begins to feel like a true reflection of its environment. As a result, it’s a place that feels both familiar and extraordinary.
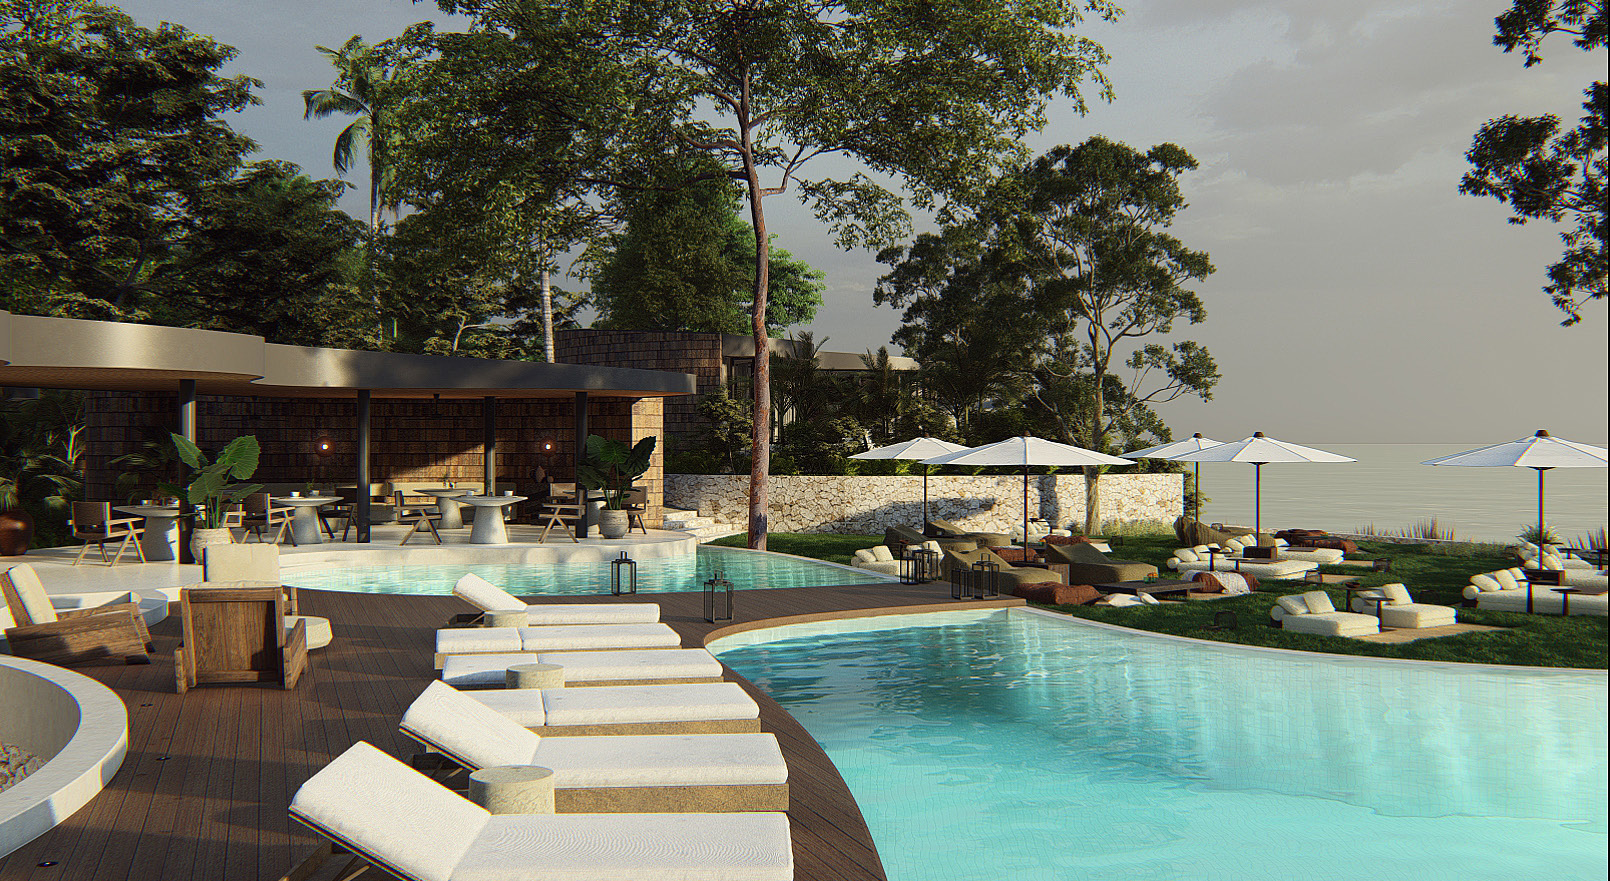
In Canggu’s vibrant landscape, Padang Linjong Residence offers a peaceful retreat. It’s a harmonious blend of architecture and nature, designed with care and crafted with love. Thus, it’s a project that will always hold a special place in our heart. It will remind us of the beauty when vision, inspiration, and craftsmanship come together in perfect harmony. Finally, as the journey continues, we are excited to see the stories that Padang Linjong Residence will inspire and the memories that will be created within its walls.